
208 Churchill Avenue Toronto, Ontario M2R 1E1



Interested?
Contact us for more information
$4,088,000
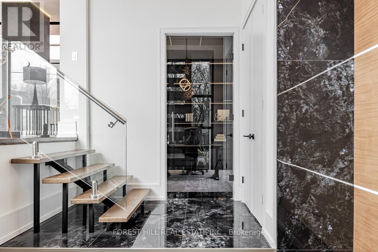
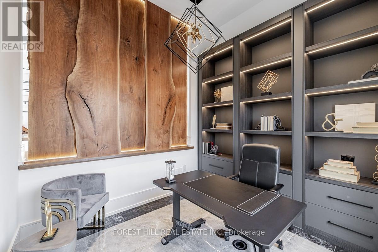
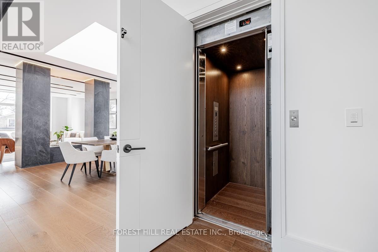
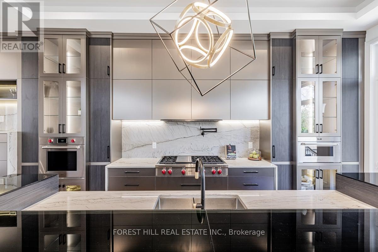
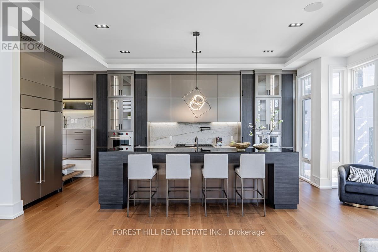
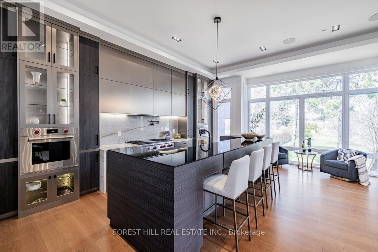
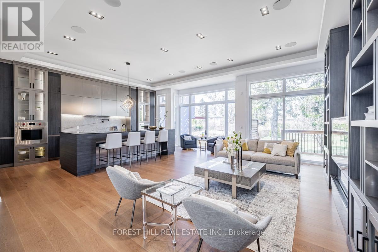
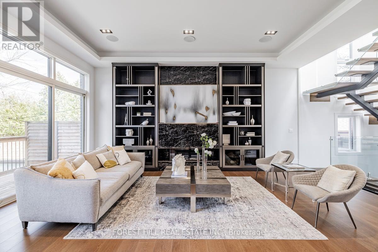
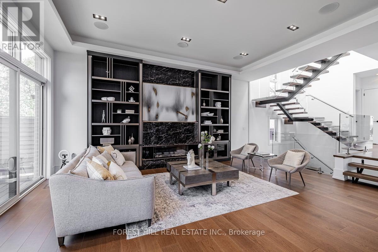
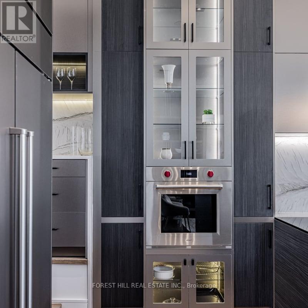
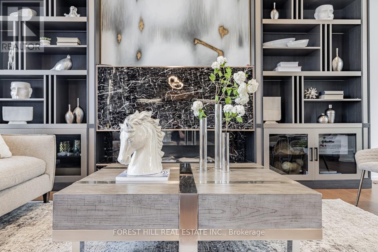
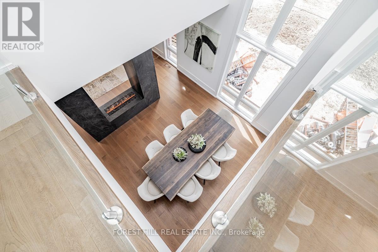
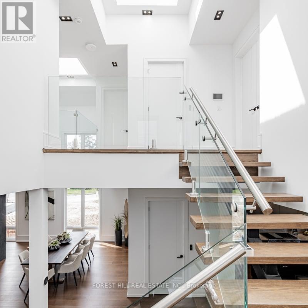
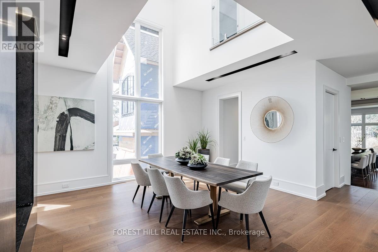
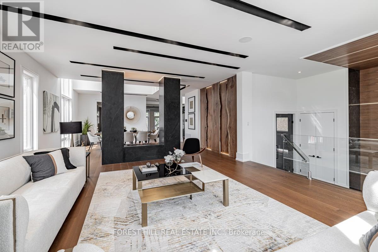
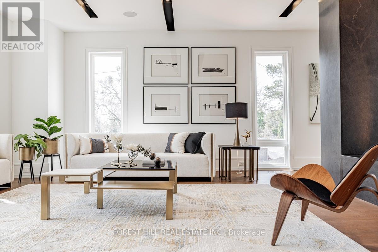
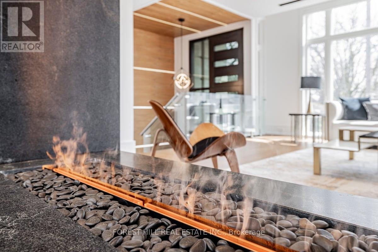
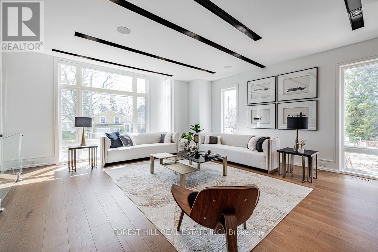
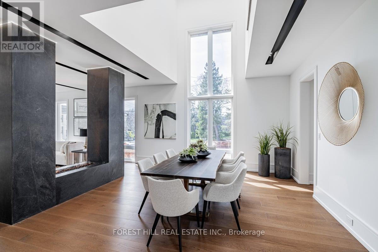
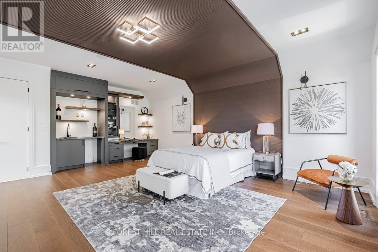
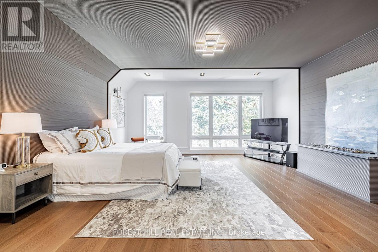
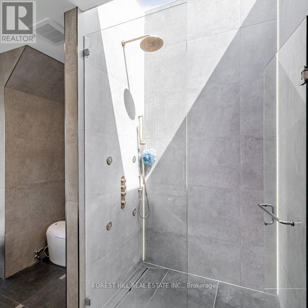
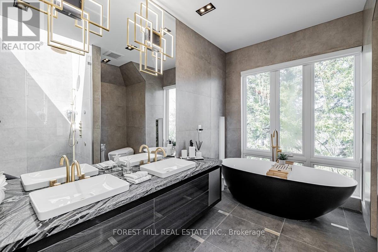
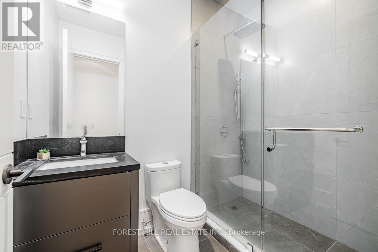
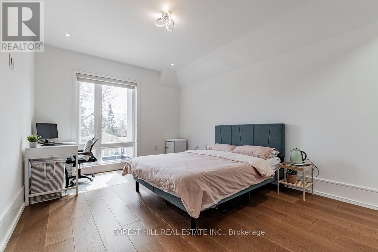
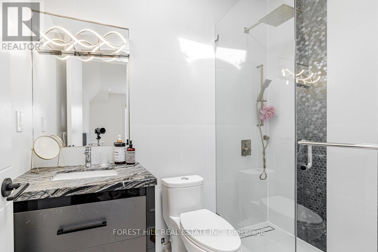
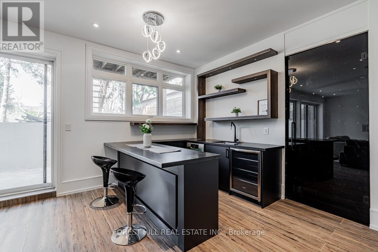
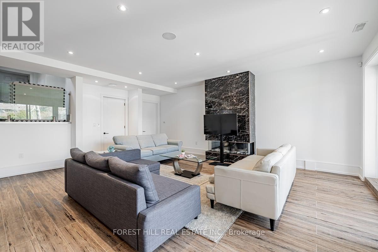
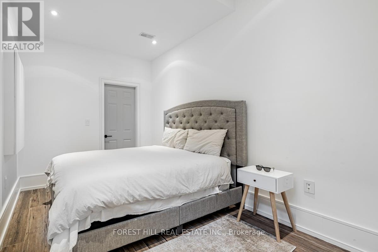
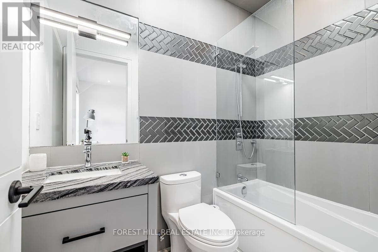
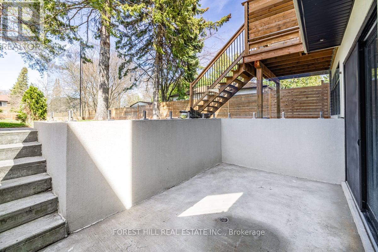
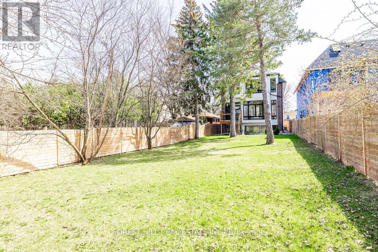
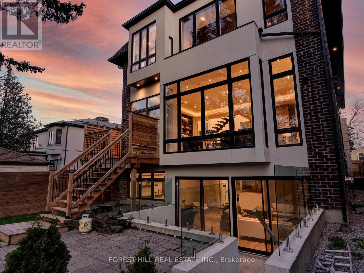
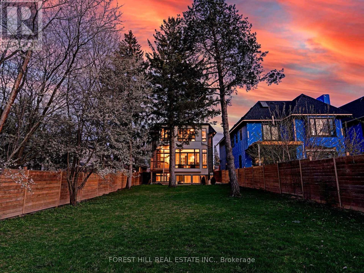
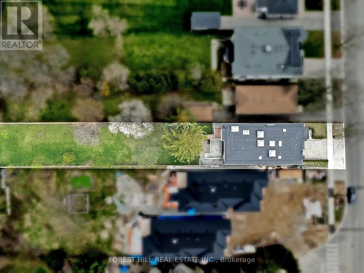
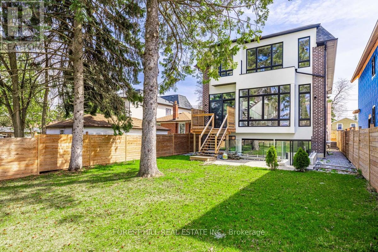
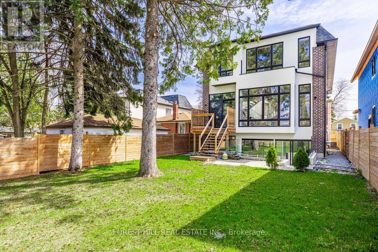
**Spectacular**Showcasing/Innovation-Creation**Exquisite-Architectural Design(STUNNING)-ONLY 3YRS Luxury C/Built Hm Offers Everything You Could Want(Modern Interior & Elegance-Stunning Features Hm)*Exquisitely-Crafted W/Ultra Meticulous Attention To Details & Outstanding/Deep 290Ft Relaxing(A Park-like) Bckyd**Opulent Feature-----A Private ELEVATOR(4Levels) & HEATED DRIVEWAY & HEATED FLRS(Foyer/Lib-All Ensuites:2nd Flr/Lower Level & All HI Ceilings(Foyer 14'+Lib Over 12'+Dining Rm 20'W/Multi-Skylits & Water Vapor Fireplace)--------**A SHOWSTOPPER SCENE LR/DR ARRANGEMENT---Chef's Dream/Gallery Style Kit & Severy Area Ovkng A Private-Yd O/Concept Fam Rm-Entertaining Fam Rm Area W/A W-Out T o Deck/Private Bckyd & Gorgeous Prim Bedrms W/Ovkng Pri Yd+Heated Ensuite W/Blue-Skyview Glass-Ceiling Shower--All Bedrm Has Own Heated Ensuites**Feels Like A Main Level Bsmt W/Massive Entertaining-Gathering Spaces(Lower Level:Open Concept Wet Bar-Heated Flr & W/Out To Outside Sitting Area & Backyd & 2 Full 3pcs Wahrms***One-Of-A-Kind Design/Stylish Hm** **** EXTRAS **** *Private ELEVATOR(4Level)*Top-Of-The-Line Appl(Subzero/Wolf--S/S Subzero Fridge,Wolf Gas Burner W/Griddle Stove,Wolf B/I Oven,Wolf B/I Mcrve),B/I Dshwhr,2Sets Of Washers/Dryers(2nd/Lower),Pot Filler,Gas F-Pcl--B/I Water Vapor Fireplace,Cvac (id:58072)
Property Details
| MLS® Number | C8258378 |
| Property Type | Single Family |
| Community Name | Willowdale West |
| AmenitiesNearBy | Park, Public Transit, Place Of Worship |
| CommunityFeatures | Community Centre |
| Features | Irregular Lot Size |
| ParkingSpaceTotal | 6 |
| ViewType | View |
Building
| BathroomTotal | 7 |
| BedroomsAboveGround | 4 |
| BedroomsBelowGround | 1 |
| BedroomsTotal | 5 |
| Appliances | Alarm System, Central Vacuum, Garage Door Opener Remote(s), Refrigerator, Wet Bar, Wine Fridge |
| BasementDevelopment | Finished |
| BasementFeatures | Separate Entrance, Walk Out |
| BasementType | N/a (finished) |
| ConstructionStyleAttachment | Detached |
| CoolingType | Central Air Conditioning |
| ExteriorFinish | Brick, Stone |
| FireProtection | Security System, Smoke Detectors |
| FireplacePresent | Yes |
| FoundationType | Block |
| HeatingFuel | Natural Gas |
| HeatingType | Forced Air |
| StoriesTotal | 2 |
| Type | House |
| UtilityWater | Municipal Water |
Parking
| Garage |
Land
| Acreage | No |
| LandAmenities | Park, Public Transit, Place Of Worship |
| Sewer | Sanitary Sewer |
| SizeIrregular | 42.92 X 290 Ft ; Slightly Irreg-deep Lt/interlocking Dr |
| SizeTotalText | 42.92 X 290 Ft ; Slightly Irreg-deep Lt/interlocking Dr |
Rooms
| Level | Type | Length | Width | Dimensions |
|---|---|---|---|---|
| Second Level | Primary Bedroom | 6.5 m | 5.54 m | 6.5 m x 5.54 m |
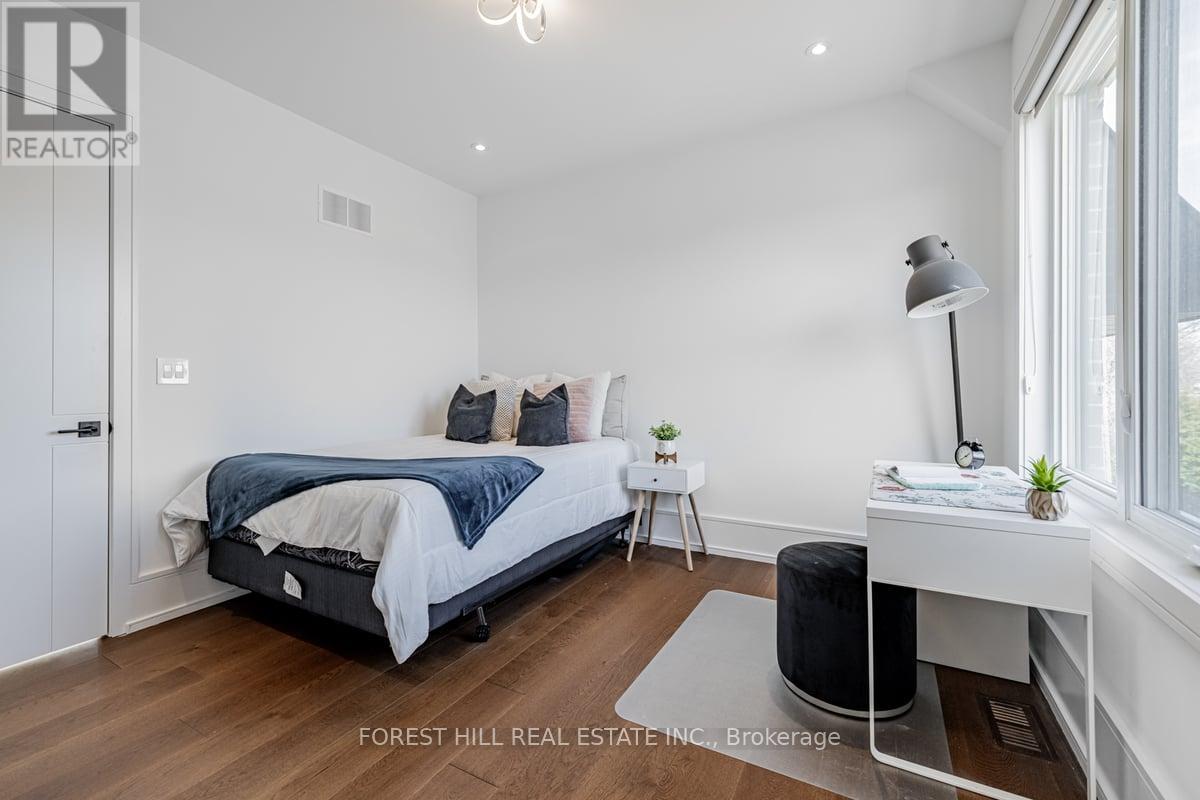
| Second Level | Bedroom 2 | 3.61 m | 3.4 m | 3.61 m x 3.4 m |
| Second Level | Bedroom 3 | 4.52 m | 3.5 m | 4.52 m x 3.5 m |
| Second Level | Bedroom 4 | 4.8 m | 3.5 m | 4.8 m x 3.5 m |
| Second Level | Laundry Room | 2.8 m | 1.7 m | 2.8 m x 1.7 m |
| Lower Level | Recreational, Games Room | 8.44 m | 6.55 m | 8.44 m x 6.55 m |
| Lower Level | Bedroom | 3.68 m | 2.79 m | 3.68 m x 2.79 m |
| Main Level | Library | 3.3 m | 3.2 m | 3.3 m x 3.2 m |
| Main Level | Living Room | 5.9 m | 5.38 m | 5.9 m x 5.38 m |
| Main Level | Dining Room | 5.47 m | 4.4 m | 5.47 m x 4.4 m |
| Main Level | Kitchen | 7 m | 3.2 m | 7 m x 3.2 m |
| Main Level | Family Room | 6.6 m | 5 m | 6.6 m x 5 m |
Utilities
| Sewer | Installed |
| Cable | Available |
https://www.realtor.ca/real-estate/26783553/208-churchill-avenue-toronto-willowdale-west

The trademarks REALTOR®, REALTORS®, and the REALTOR® logo are controlled by The Canadian Real Estate Association (CREA) and identify real estate professionals who are members of CREA. The trademarks MLS®, Multiple Listing Service® and the associated logos are owned by The Canadian Real Estate Association (CREA) and identify the quality of services provided by real estate professionals who are members of CREA. The trademark DDF® is owned by The Canadian Real Estate Association (CREA) and identifies CREA's Data Distribution Facility (DDF®)
May 14 2024 03:44:11
Toronto Real Estate Board
Forest Hill Real Estate Inc.