
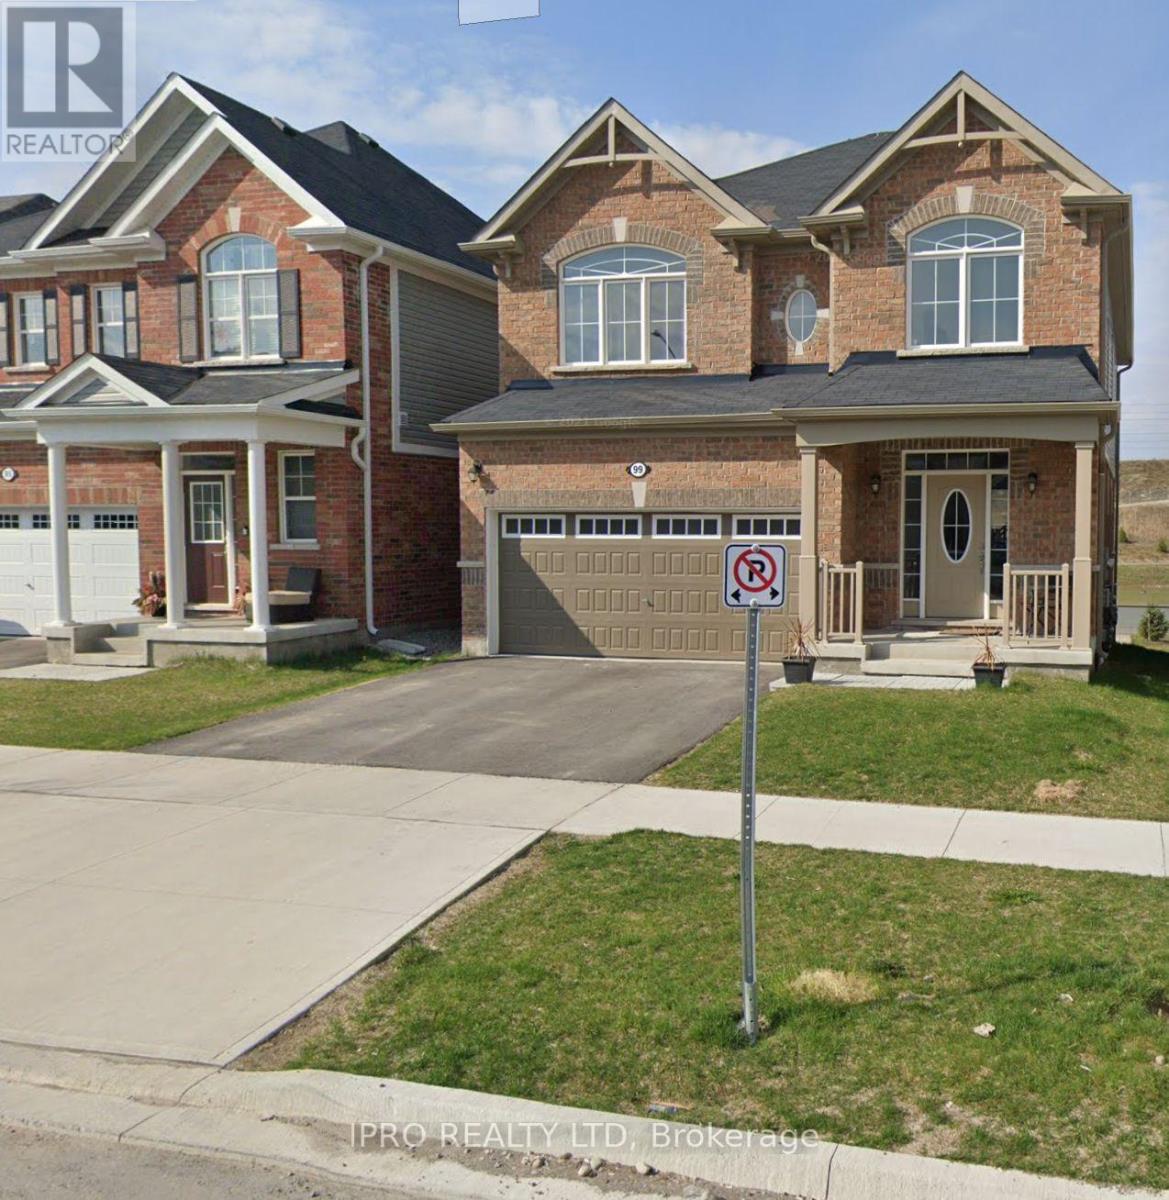
99 Wannamaker Crescent Cambridge, Ontario N1S 0E3

Interested?
Contact us for more information
$999,000
All Brick, Ravine Lot With walkout Basement, Deck, In Cambridge's most sort after community. This 4 Bed + Loft + 3.5 washrooms house Has Open Concept Living And Dining Room. Upgraded Hardwood On The Main Floor And the oak staircase Large Windows Bringing Lots Of Sunlight Throughout The Day make the House Bright. **** EXTRAS **** Pond in the back of the house-serene setting MUST SEE!! (id:58072)
Property Details
| MLS® Number | X8258532 |
| Property Type | Single Family |
| ParkingSpaceTotal | 6 |
Building
| BathroomTotal | 4 |
| BedroomsAboveGround | 4 |
| BedroomsTotal | 4 |
| Appliances | Central Vacuum |
| BasementDevelopment | Unfinished |
| BasementType | N/a (unfinished) |
| ConstructionStyleAttachment | Detached |
| CoolingType | Central Air Conditioning |
| ExteriorFinish | Brick |
| FoundationType | Concrete |
| HeatingFuel | Natural Gas |
| HeatingType | Forced Air |
| StoriesTotal | 2 |
| Type | House |
| UtilityWater | Municipal Water |
Parking
| Attached Garage |
Land
| Acreage | No |
| Sewer | Sanitary Sewer |
| SizeIrregular | 36.14 X 118.5 Ft |
| SizeTotalText | 36.14 X 118.5 Ft |
Rooms
| Level | Type | Length | Width | Dimensions |
|---|---|---|---|---|
| Second Level | Laundry Room | 2.3 m | 2.2 m | 2.3 m x 2.2 m |
| Second Level | Primary Bedroom | 4.58 m | 4.45 m | 4.58 m x 4.45 m |
| Second Level | Bedroom 2 | 3.48 m | 3.66 m | 3.48 m x 3.66 m |
| Second Level | Bedroom 3 | 3.46 m | 3.66 m | 3.46 m x 3.66 m |
| Second Level | Bedroom 4 | 3.44 m | 3.44 m | 3.44 m x 3.44 m |
| Ground Level | Living Room | 4.8 m | 4.5 m | 4.8 m x 4.5 m |
| Ground Level | Eating Area | 3.6 m | 3.65 m | 3.6 m x 3.65 m |
| Ground Level | Kitchen | 3.96 m | 4.9 m | 3.96 m x 4.9 m |
| Ground Level | Dining Room | 3.9 m | 2.75 m | 3.9 m x 2.75 m |
| Ground Level | Foyer | 2.3 m | 2 m | 2.3 m x 2 m |
https://www.realtor.ca/real-estate/26783925/99-wannamaker-crescent-cambridge

The trademarks REALTOR®, REALTORS®, and the REALTOR® logo are controlled by The Canadian Real Estate Association (CREA) and identify real estate professionals who are members of CREA. The trademarks MLS®, Multiple Listing Service® and the associated logos are owned by The Canadian Real Estate Association (CREA) and identify the quality of services provided by real estate professionals who are members of CREA. The trademark DDF® is owned by The Canadian Real Estate Association (CREA) and identifies CREA's Data Distribution Facility (DDF®)
May 14 2024 05:36:16
Toronto Real Estate Board
Ipro Realty Ltd