
1718 Hollow Oak Terrace Mississauga, Ontario L5J 4N3

Interested?
Contact us for more information
$1,799,000
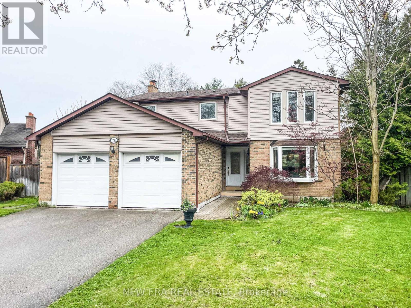
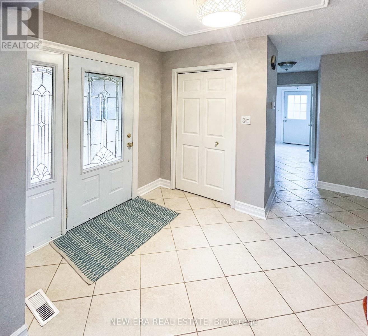
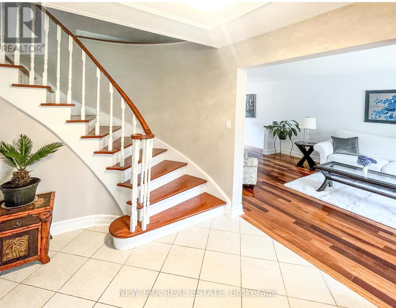
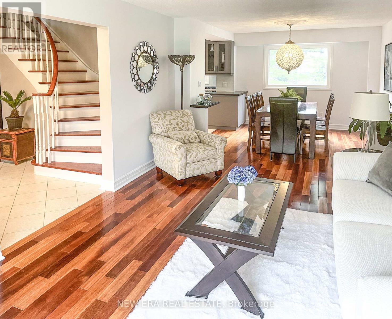
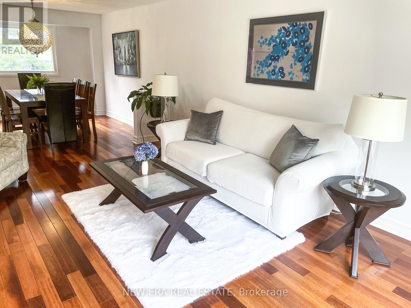
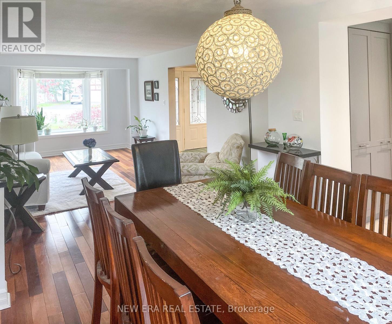
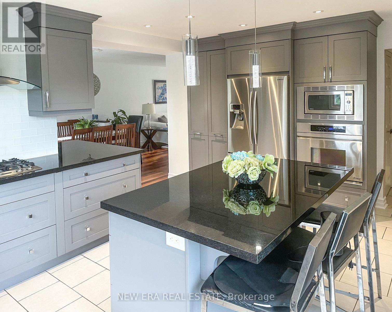
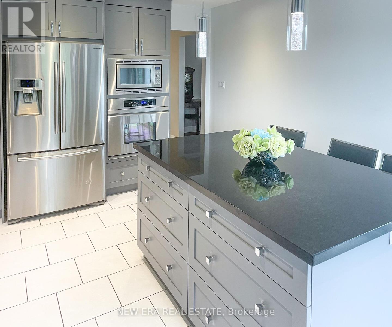
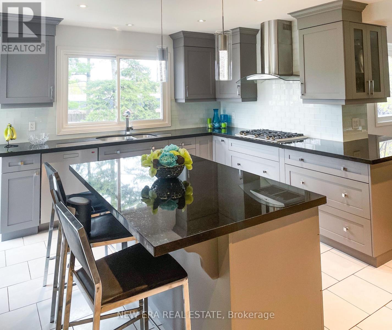
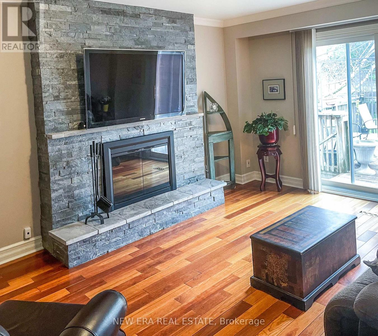
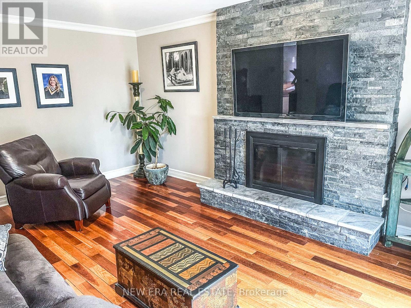
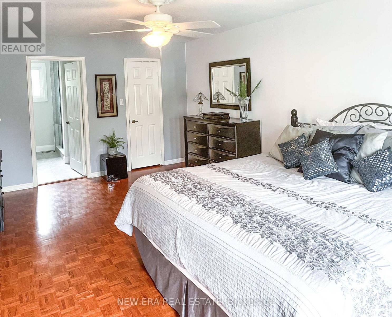
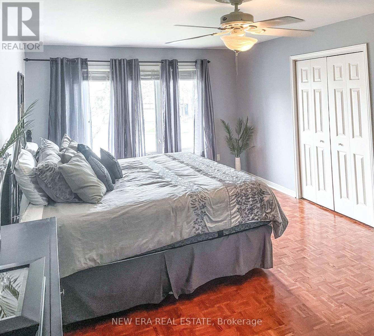
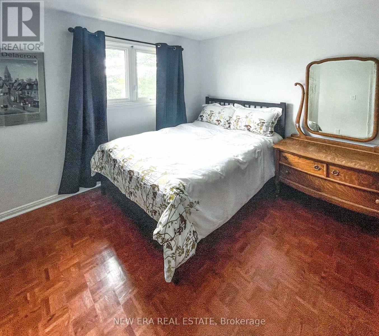
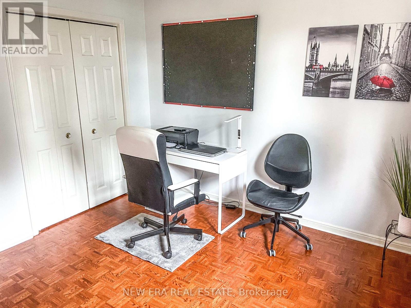
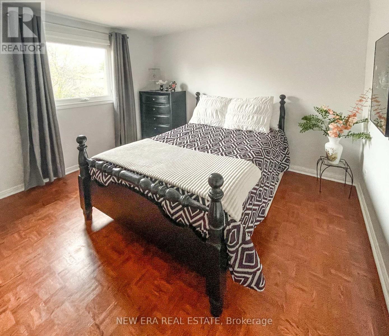
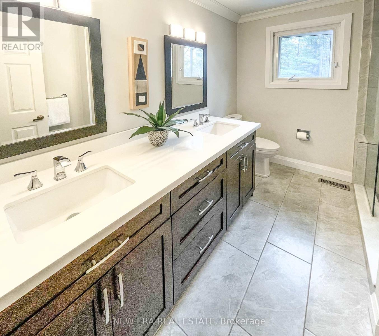
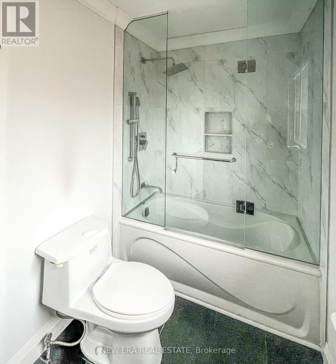
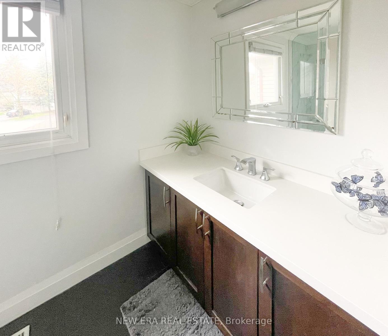
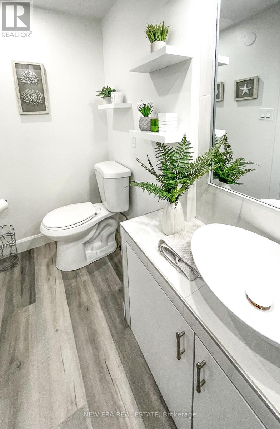
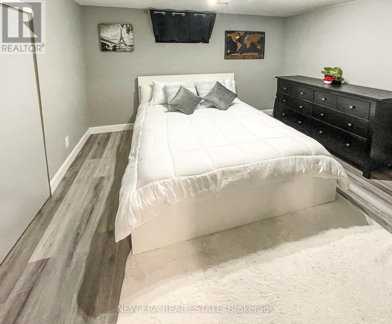
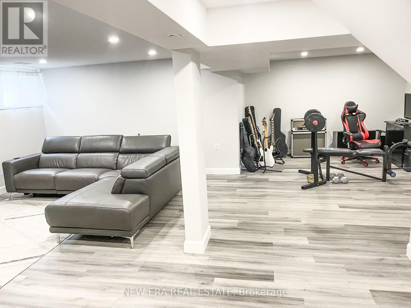
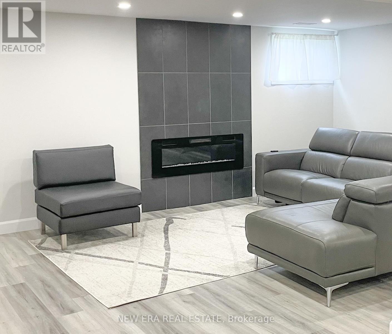
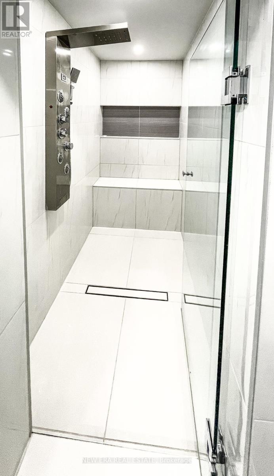
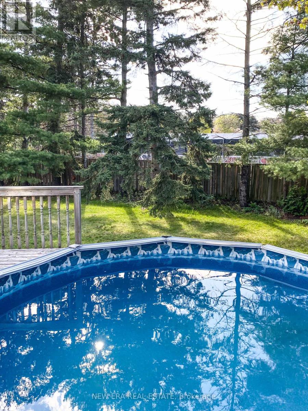
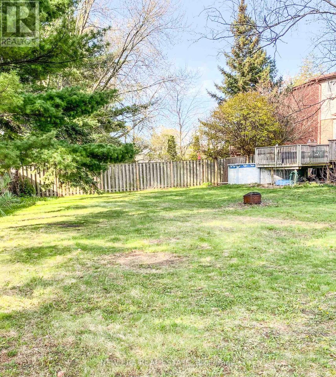
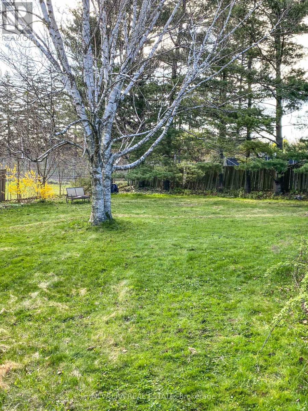
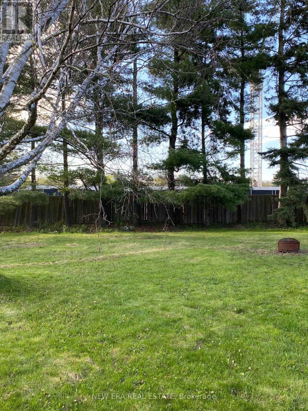
Prime Location in one of Mississauga's Most Prestigious Neighourhoods. Large 50 x 147 Ft lot. This spacious 2 storey home features 4 + 2 bedrooms, 3 full bathrooms (updated) and a powder room and is located on a quiet family friendly court just steps to Clarkson Village, Clarkson Go Station, Rattray Marsh Conservation Area, and schools (St. Christopher Catholic Elementary, Whiteoaks Public School, Lorne Park Secondary School)Main floor includes family room with a wood-burning fireplace; large renovated custom kitchen with a 5-burner gas stove, built-in convection oven, built-in microwave, and modern pull-out cupboards, separate kitchen island with storage and seating; open-concept living/dining room area with a large picture window overlooking the deck and back yard.The kitchen and family room, both, feature a walkout to the deck and back yard.The newly-renovated, spacious, bright basement offers 2 bedrooms, a spectacular custom 3-piece bathroom and a electric fireplace on a feature wall.This home is also a commuter's dream with easy HWY access & 20 minutes to Pearson In. Airport. Union Station is only 25 minutes away via Express Go Service available from Clarkson Go (id:58072)
Property Details
| MLS® Number | W8295274 |
| Property Type | Single Family |
| Community Name | Clarkson |
| ParkingSpaceTotal | 6 |
| PoolType | Above Ground Pool |
Building
| BathroomTotal | 4 |
| BedroomsAboveGround | 4 |
| BedroomsBelowGround | 1 |
| BedroomsTotal | 5 |
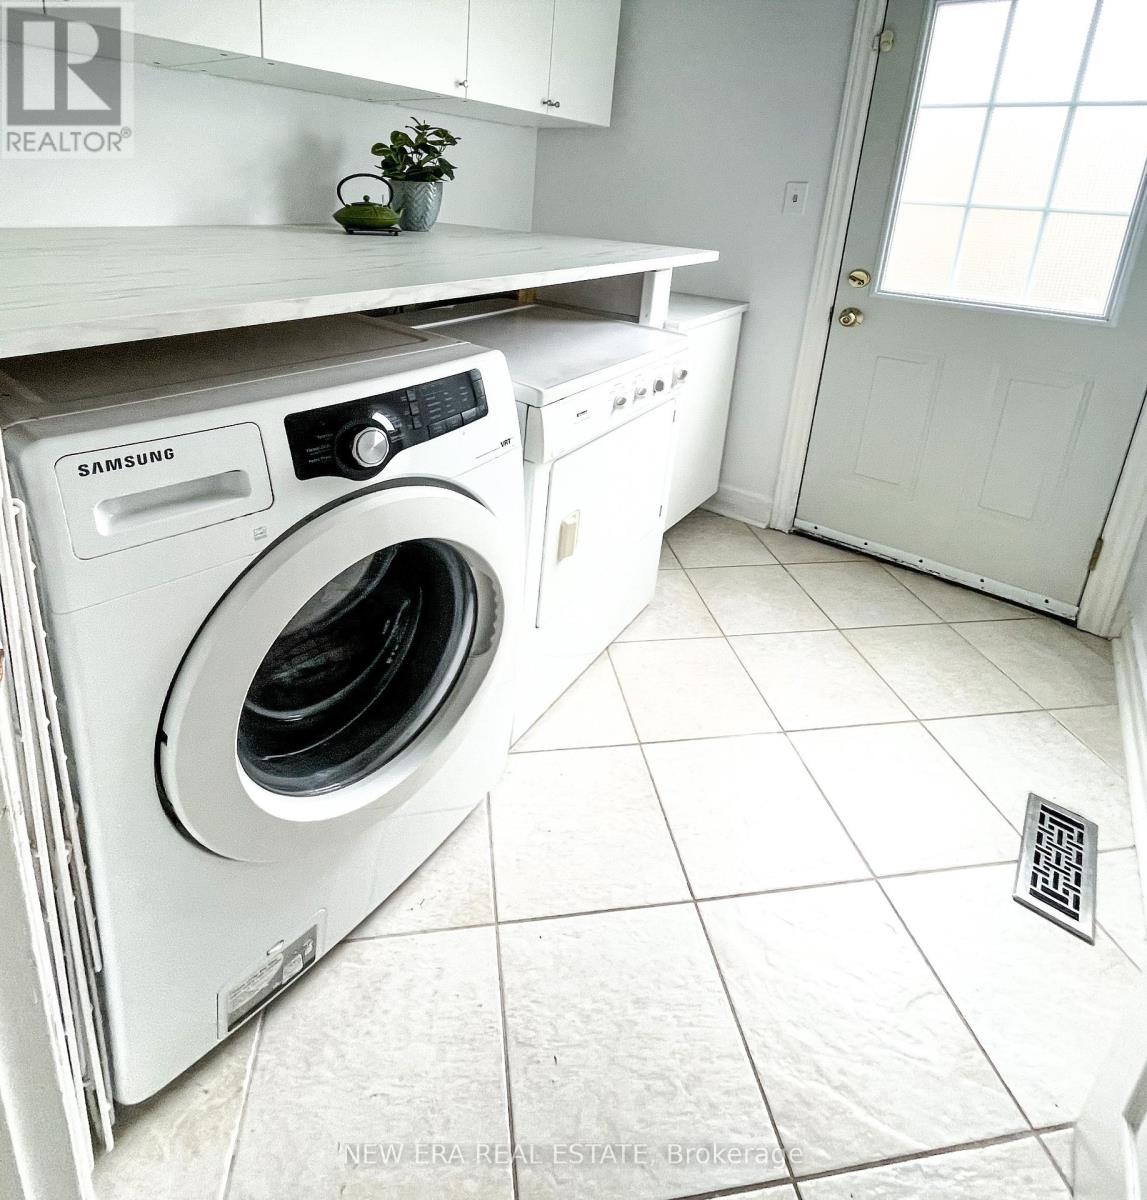
| Appliances | Central Vacuum, Dryer, Microwave, Oven, Refrigerator, Stove, Washer |
| BasementDevelopment | Finished |
| BasementType | N/a (finished) |
| ConstructionStyleAttachment | Detached |
| CoolingType | Central Air Conditioning |
| ExteriorFinish | Brick |
| FireplacePresent | Yes |
| FoundationType | Unknown |
| HeatingFuel | Natural Gas |
| HeatingType | Forced Air |
| StoriesTotal | 2 |
| Type | House |
| UtilityWater | Municipal Water |
Parking
| Garage |
Land
| Acreage | No |
| Sewer | Sanitary Sewer |
| SizeIrregular | 24.63 X 147.01 Ft |
| SizeTotalText | 24.63 X 147.01 Ft |
Rooms
| Level | Type | Length | Width | Dimensions |
|---|---|---|---|---|
| Second Level | Primary Bedroom | 6.1 m | 3.63 m | 6.1 m x 3.63 m |
| Second Level | Bedroom 2 | 3.43 m | 3.35 m | 3.43 m x 3.35 m |
| Second Level | Bedroom 3 | 3.43 m | 3.3 m | 3.43 m x 3.3 m |
| Second Level | Bedroom 4 | 3.3 m | 3.05 m | 3.3 m x 3.05 m |
| Basement | Bedroom 5 | 3.4 m | 3.56 m | 3.4 m x 3.56 m |
| Main Level | Living Room | 5.41 m | 3.56 m | 5.41 m x 3.56 m |
| Main Level | Dining Room | 3.56 m | 3.56 m | 3.56 m x 3.56 m |
| Main Level | Kitchen | 3.73 m | 3.56 m | 3.73 m x 3.56 m |
| Main Level | Family Room | 4.95 m | 3.94 m | 4.95 m x 3.94 m |
https://www.realtor.ca/real-estate/26831334/1718-hollow-oak-terrace-mississauga-clarkson

The trademarks REALTOR®, REALTORS®, and the REALTOR® logo are controlled by The Canadian Real Estate Association (CREA) and identify real estate professionals who are members of CREA. The trademarks MLS®, Multiple Listing Service® and the associated logos are owned by The Canadian Real Estate Association (CREA) and identify the quality of services provided by real estate professionals who are members of CREA. The trademark DDF® is owned by The Canadian Real Estate Association (CREA) and identifies CREA's Data Distribution Facility (DDF®)
May 14 2024 04:36:24
Toronto Real Estate Board
New Era Real Estate