
230 - 5010 Corporate Drive Burlington, Ontario L7L 0H6





Interested?
Contact us for more information
$559,000Maintenance,
$504.57 Monthly
Maintenance,
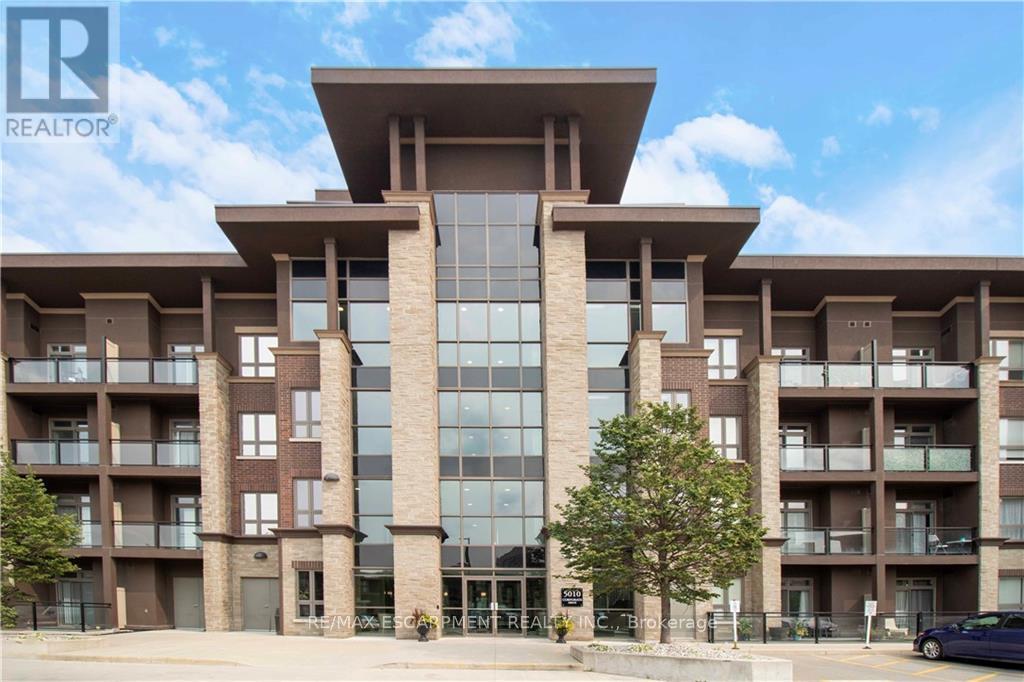
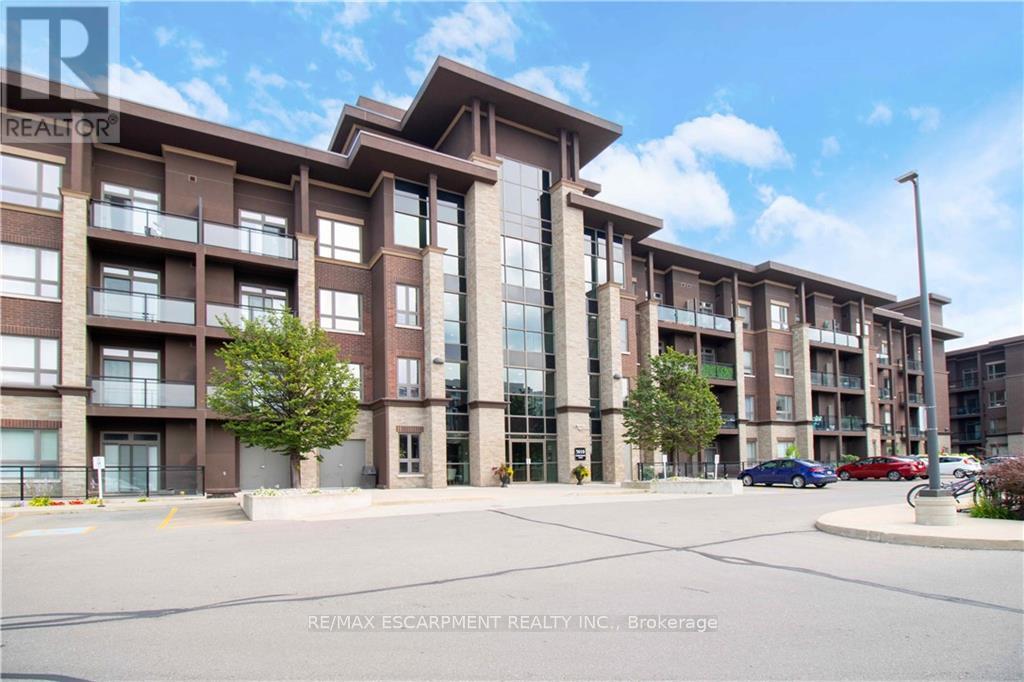
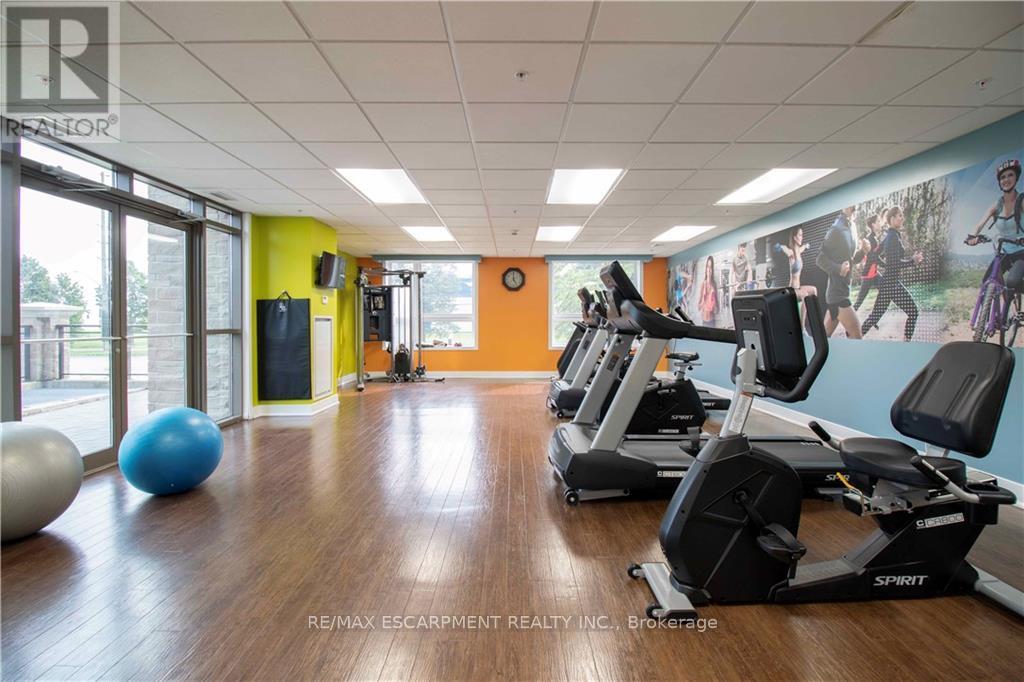
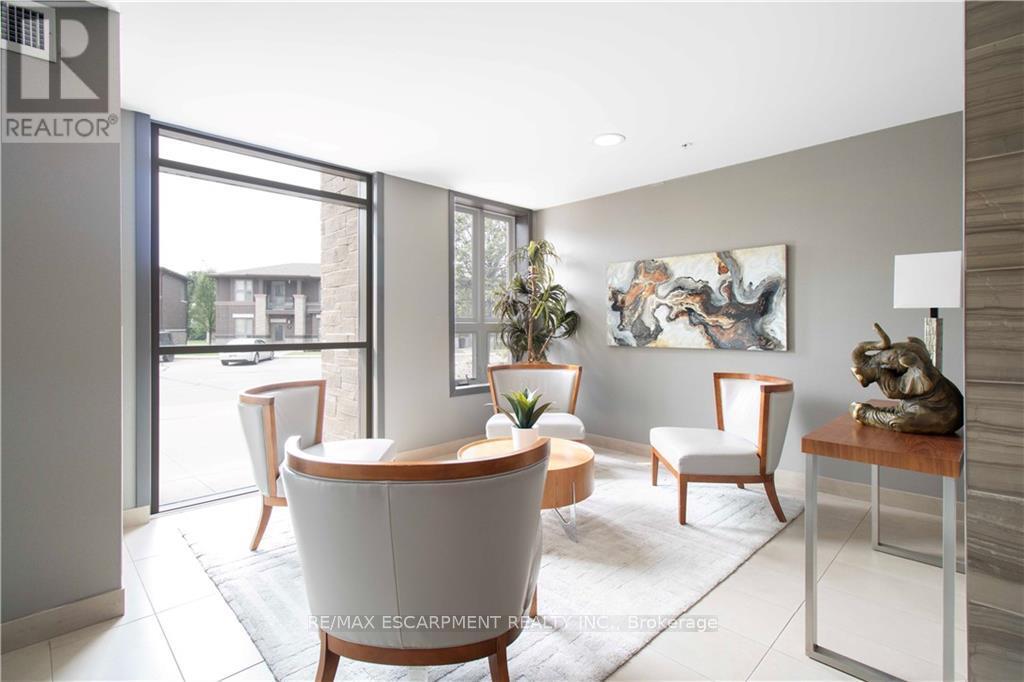
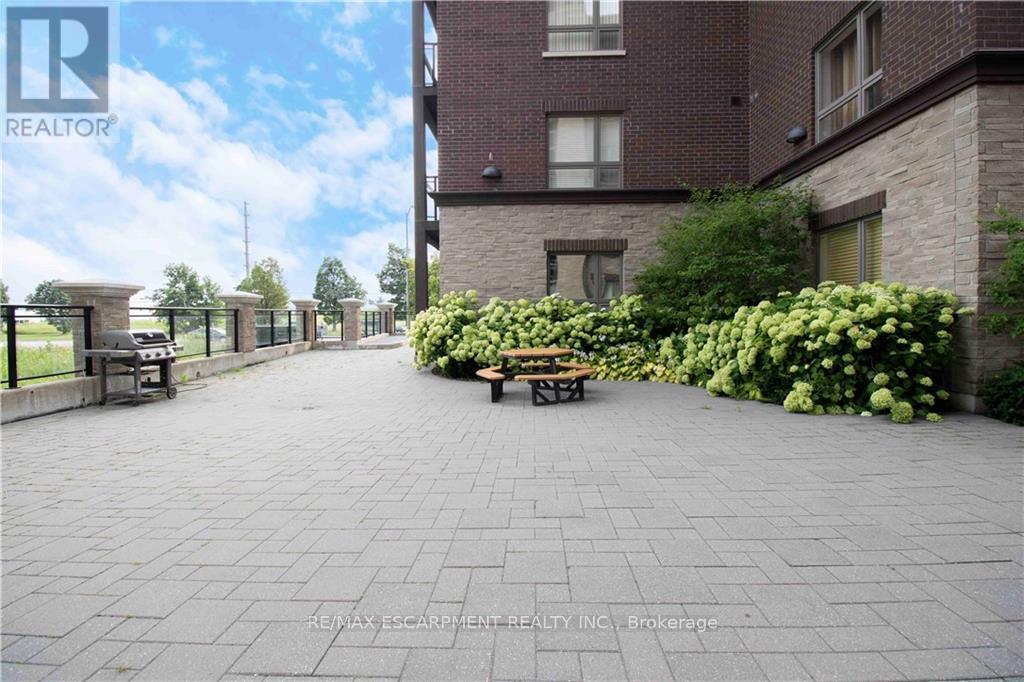
$504.57 MonthlyStunning extensively upgraded 1 Bedroom + Den condo in VIBE complex. Hardwood throughout, granite and oversized tiles in kitchen, foyer & Bath. In suite laundry, 1 underground parking #129 and underground storage locker (Room 4 #254) included. Amenities: gym, theatre/party room and rooftop terrace. Close to go station, hwys, shopping and restaurants. (id:58072)
Property Details
| MLS® Number | W8333064 |
| Property Type | Single Family |
| Community Name | Uptown |
| AmenitiesNearBy | Hospital, Place Of Worship, Public Transit, Schools |
| CommunityFeatures | Pet Restrictions, Community Centre |
| Features | Balcony |
| ParkingSpaceTotal | 1 |
Building
| BathroomTotal | 1 |
| BedroomsAboveGround | 1 |
| BedroomsBelowGround | 1 |
| BedroomsTotal | 2 |
| Amenities | Storage - Locker |
| Appliances | Dishwasher, Dryer, Microwave, Refrigerator, Stove, Washer |
| CoolingType | Central Air Conditioning |
| ExteriorFinish | Brick, Stucco |
| HeatingType | Forced Air |
| Type | Apartment |
Parking
| Underground |
Land
| Acreage | No |
| LandAmenities | Hospital, Place Of Worship, Public Transit, Schools |
Rooms
| Level | Type | Length | Width | Dimensions |
|---|---|---|---|---|
| Main Level | Bedroom | 2.62 m | 4.98 m | 2.62 m x 4.98 m |
| Main Level | Den | 2.44 m | 3.05 m | 2.44 m x 3.05 m |
| Main Level | Living Room | 3.4 m | 5.74 m | 3.4 m x 5.74 m |
| Main Level | Laundry Room | Measurements not available | ||
| Main Level | Bathroom | Measurements not available | ||
| Main Level | Kitchen | 2.31 m | 2.84 m | 2.31 m x 2.84 m |
https://www.realtor.ca/real-estate/26886053/230-5010-corporate-drive-burlington-uptown

The trademarks REALTOR®, REALTORS®, and the REALTOR® logo are controlled by The Canadian Real Estate Association (CREA) and identify real estate professionals who are members of CREA. The trademarks MLS®, Multiple Listing Service® and the associated logos are owned by The Canadian Real Estate Association (CREA) and identify the quality of services provided by real estate professionals who are members of CREA. The trademark DDF® is owned by The Canadian Real Estate Association (CREA) and identifies CREA's Data Distribution Facility (DDF®)
May 14 2024 04:53:46
Toronto Real Estate Board
RE/MAX Escarpment Realty Inc.