
5412 Houck Drive Niagara Falls, Ontario L2E 1S1



Interested?
Contact us for more information
$575,000
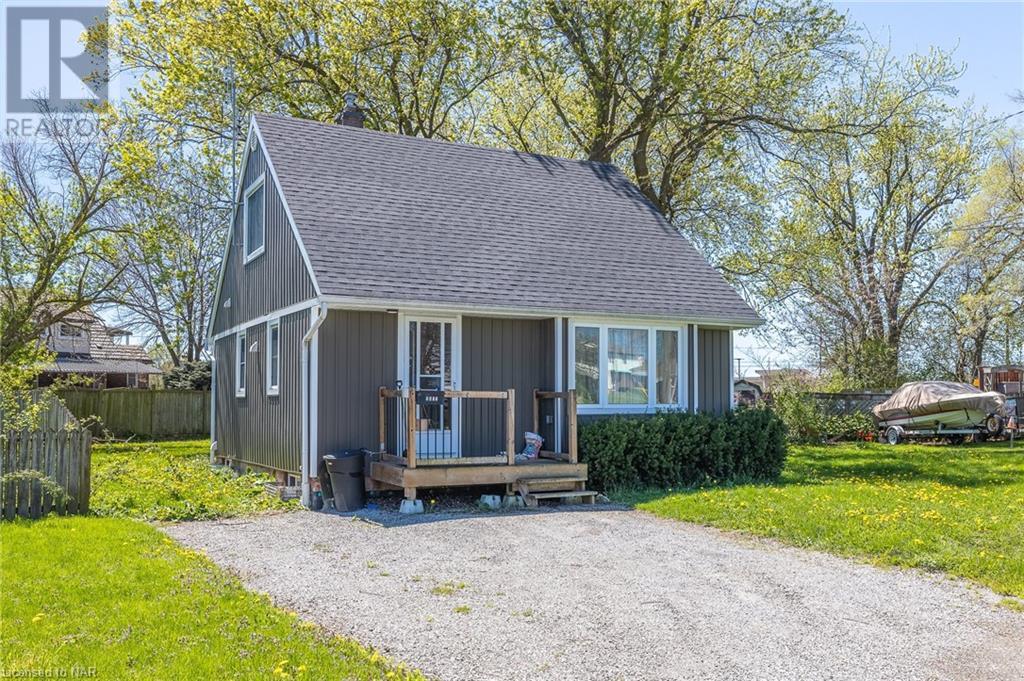
Lovely 1.5 storey home features open concept living with large living area, nice working kitchen main floor bedroom and full bath. The upper level features two nice sized bedrooms and plenty of storage. The basement features high and dry basement with future development opportunity. This home is situated on an oversized pie shape lot which offers great potential for future garden suite or large outbuilding. (id:58072)
Property Details
| MLS® Number | 40588488 |
| Property Type | Single Family |
| EquipmentType | Water Heater |
| Features | Southern Exposure |
| ParkingSpaceTotal | 4 |
| RentalEquipmentType | Water Heater |
Building
| BathroomTotal | 1 |
| BedroomsAboveGround | 3 |
| BedroomsTotal | 3 |
| Appliances | Dishwasher, Dryer, Refrigerator, Stove, Washer |
| BasementDevelopment | Unfinished |
| BasementType | Full (unfinished) |
| ConstructionStyleAttachment | Detached |
| CoolingType | Central Air Conditioning |
| ExteriorFinish | Aluminum Siding |
| FoundationType | Poured Concrete |
| HeatingFuel | Natural Gas |
| HeatingType | Forced Air |
| StoriesTotal | 2 |
| SizeInterior | 942 |
| Type | House |
| UtilityWater | Municipal Water |
Land
| AccessType | Highway Access |
| Acreage | No |
| Sewer | Municipal Sewage System |
| SizeDepth | 151 Ft |
| SizeFrontage | 53 Ft |
| SizeTotalText | Under 1/2 Acre |
| ZoningDescription | R1 |
Rooms
| Level | Type | Length | Width | Dimensions |
|---|---|---|---|---|
| Second Level | Bedroom | 10'10'' x 9'11'' | ||
| Second Level | Bedroom | 12'3'' x 9'3'' | ||
| Main Level | 4pc Bathroom | Measurements not available | ||
| Main Level | Bedroom | 11'8'' x 9'2'' | ||
| Main Level | Kitchen | 13'2'' x 7'8'' | ||
| Main Level | Living Room | 16'6'' x 13'4'' |
https://www.realtor.ca/real-estate/26889806/5412-houck-drive-niagara-falls

The trademarks REALTOR®, REALTORS®, and the REALTOR® logo are controlled by The Canadian Real Estate Association (CREA) and identify real estate professionals who are members of CREA. The trademarks MLS®, Multiple Listing Service® and the associated logos are owned by The Canadian Real Estate Association (CREA) and identify the quality of services provided by real estate professionals who are members of CREA. The trademark DDF® is owned by The Canadian Real Estate Association (CREA) and identifies CREA's Data Distribution Facility (DDF®)
May 14 2024 11:52:23
Niagara Association of REALTORS®
Coldwell Banker Momentum Realty, Brokerage