
4355 Rainforest Drive Ottawa, Ontario K1V 1L3









Interested?
Contact us for more information
$800,000
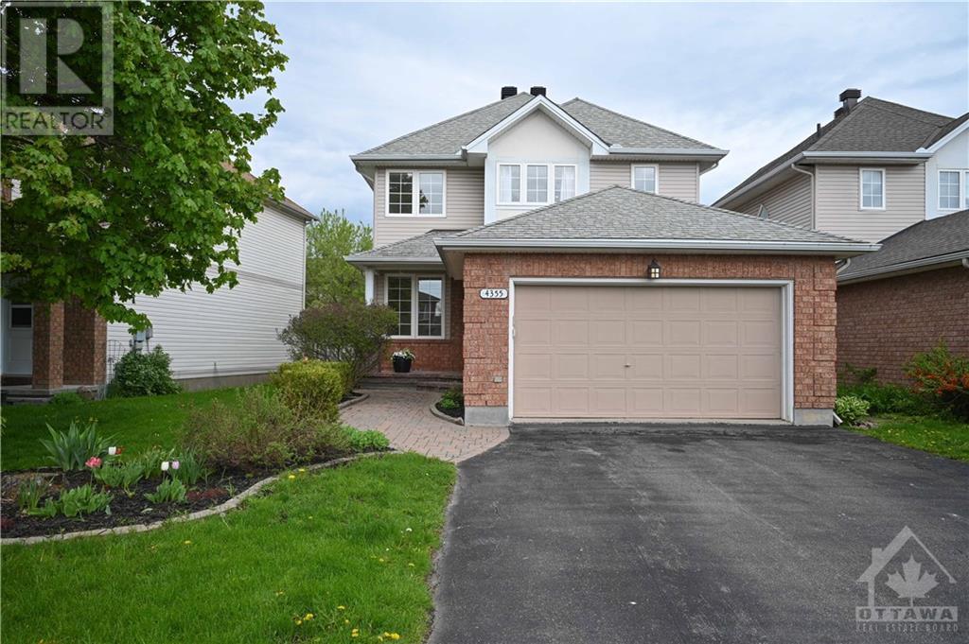
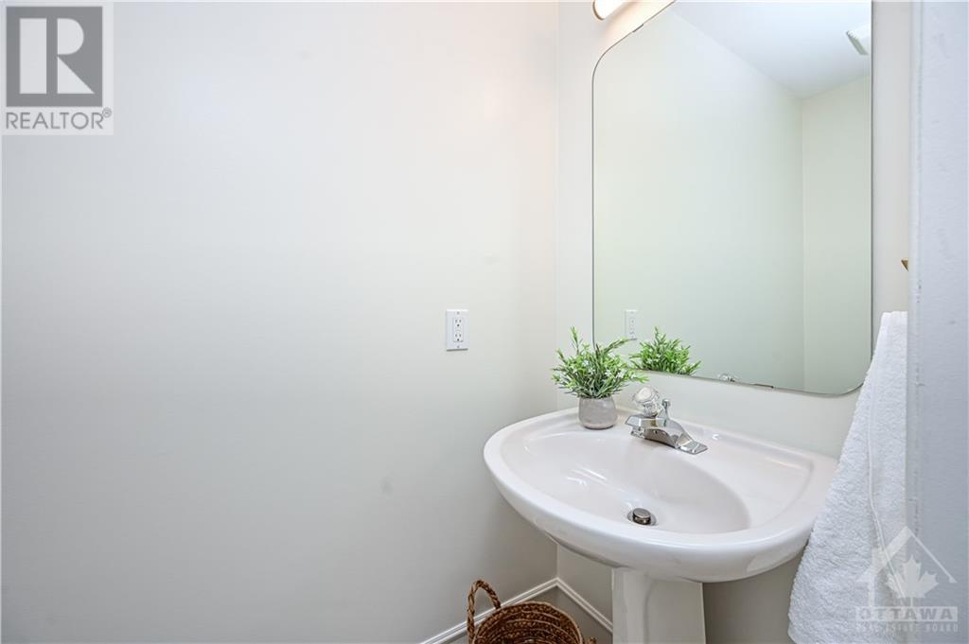
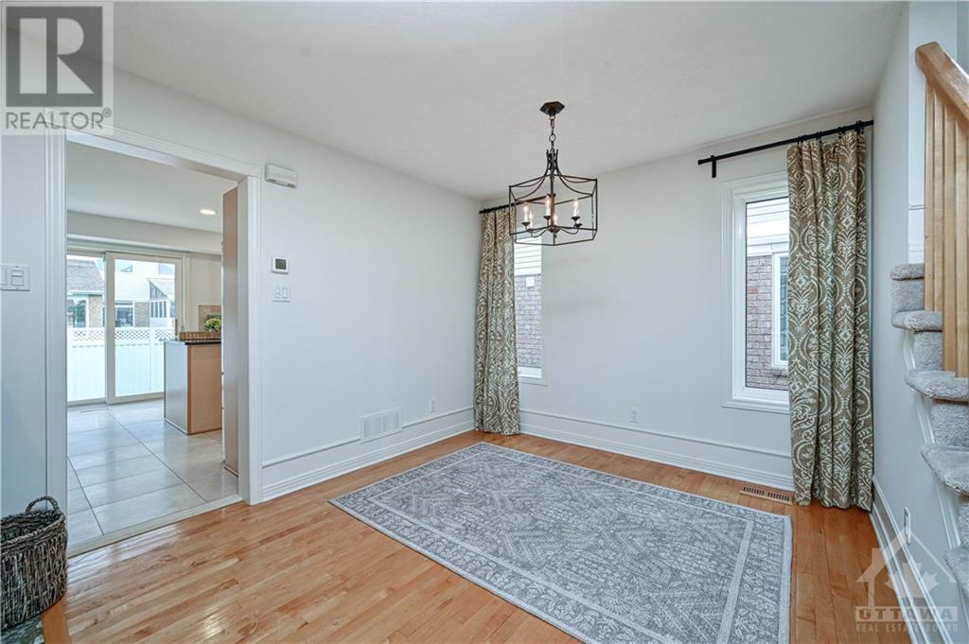
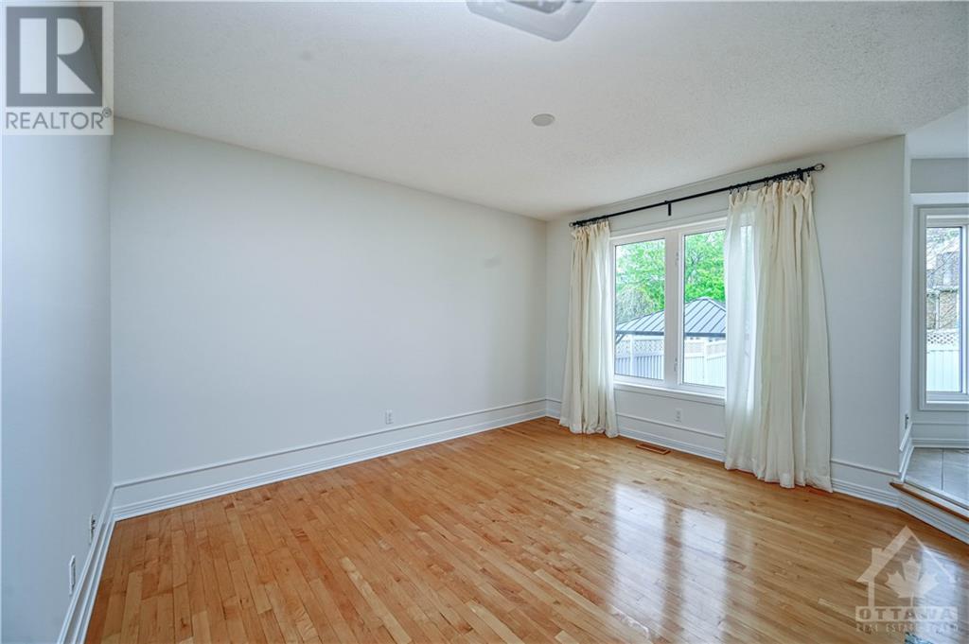
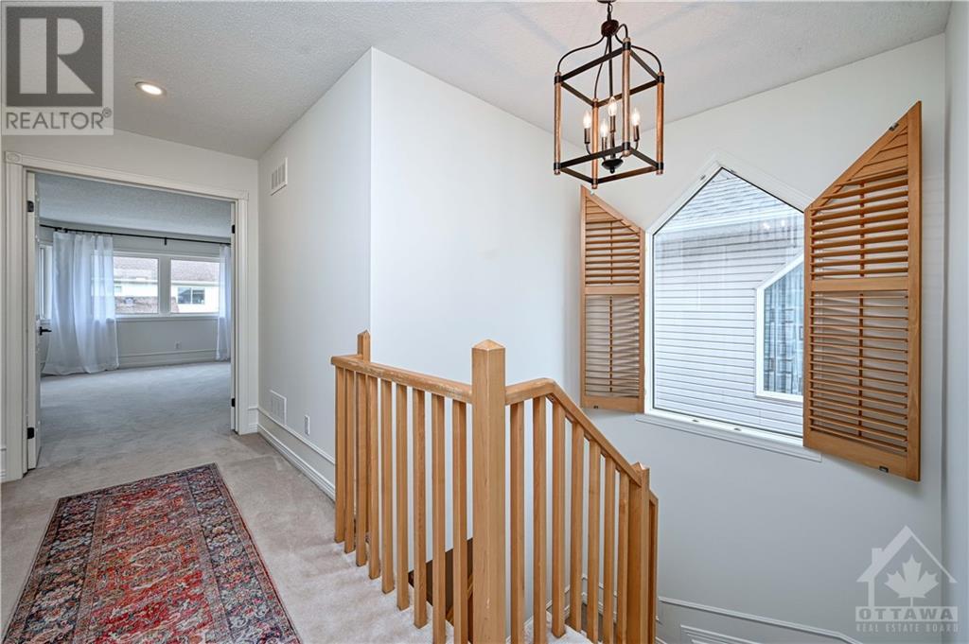
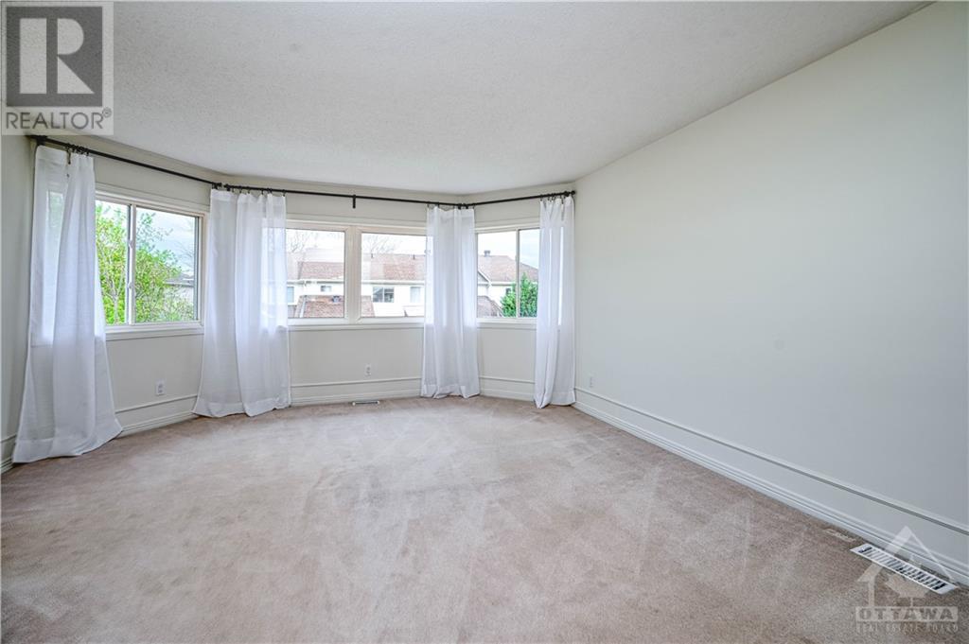
Beautiful three-bedroom w/classic brick nestled deep into the quiet neighbourhood, curved interlock walkway & landscaping, covered front veranda, foyer w/tile & designer closet, living room w/corner windows & hardwood flooring, dining room w/soldier windows, sunken family room w/three-sided fireplace, centre island eat-in kitchen w/granite countertops, recessed double sink, tile backsplash, valence lighting, 12” deep pantry & patio door, 2 pc powder room, open staircase w/box railings, second level landing w/arched southern window & linen, primary bedroom w/French doors & panoramic view, double-sided walking & luxurious ensuite w/oval soaker tub & separate shower, 2nd floor laundry w/folding bar, additional bedrooms w/corner window & double wide closets, 4 pc main bath oversized tile & extra linen, unspoiled basement w/oversized windows, insulated two-car garage w/epoxy flooring & double wide driveway, fenced yard w/two-tiered interlock patio & gazebo, 24 hr irrevocable on all offers. (id:58072)
Property Details
| MLS® Number | 1391555 |
| Property Type | Single Family |
| Neigbourhood | Riverside South |
| AmenitiesNearBy | Public Transit, Recreation Nearby, Shopping |
| ParkingSpaceTotal | 6 |
| Structure | Patio(s) |
Building
| BathroomTotal | 3 |
| BedroomsAboveGround | 3 |
| BedroomsTotal | 3 |
| Appliances | Refrigerator, Dishwasher, Dryer, Hood Fan, Stove, Washer, Blinds |
| BasementDevelopment | Unfinished |
| BasementType | Full (unfinished) |
| ConstructedDate | 2000 |
| ConstructionMaterial | Wood Frame |
| ConstructionStyleAttachment | Detached |
| CoolingType | Central Air Conditioning |
| ExteriorFinish | Brick, Siding |
| FireplacePresent | Yes |
| FireplaceTotal | 1 |
| FlooringType | Wall-to-wall Carpet, Hardwood, Tile |
| FoundationType | Poured Concrete |
| HalfBathTotal | 1 |
| HeatingFuel | Natural Gas |
| HeatingType | Forced Air |
| StoriesTotal | 2 |
| Type | House |
| UtilityWater | Municipal Water |
Parking
| Attached Garage | |
| Inside Entry |
Land
| Acreage | No |
| FenceType | Fenced Yard |
| LandAmenities | Public Transit, Recreation Nearby, Shopping |
| Sewer | Municipal Sewage System |
| SizeDepth | 108 Ft ,3 In |
| SizeFrontage | 42 Ft ,8 In |
| SizeIrregular | 42.65 Ft X 108.24 Ft (irregular Lot) |
| SizeTotalText | 42.65 Ft X 108.24 Ft (irregular Lot) |
| ZoningDescription | Residential |
Rooms
| Level | Type | Length | Width | Dimensions |
|---|---|---|---|---|
| Second Level | Primary Bedroom | 16’0” x 11’10” | ||
| Second Level | 4pc Ensuite Bath | Measurements not available | ||
| Second Level | Bedroom | 11'0” x 10'11” | ||
| Second Level | Bedroom | 11'0" x 10’0” | ||
| Second Level | 4pc Bathroom | Measurements not available | ||
| Second Level | Laundry Room | Measurements not available | ||
| Basement | Other | 33'0" x 25'0" | ||
| Main Level | Foyer | Measurements not available | ||
| Main Level | Living Room | 13'11” x 12'0” | ||
| Main Level | Dining Room | 10’0” x 9’10” | ||
| Main Level | Kitchen | 14'6” x 10’0” | ||
| Main Level | Family Room | 14’0” x 12’0" | ||
| Main Level | 2pc Bathroom | Measurements not available |
https://www.realtor.ca/real-estate/26890593/4355-rainforest-drive-ottawa-riverside-south

The trademarks REALTOR®, REALTORS®, and the REALTOR® logo are controlled by The Canadian Real Estate Association (CREA) and identify real estate professionals who are members of CREA. The trademarks MLS®, Multiple Listing Service® and the associated logos are owned by The Canadian Real Estate Association (CREA) and identify the quality of services provided by real estate professionals who are members of CREA. The trademark DDF® is owned by The Canadian Real Estate Association (CREA) and identifies CREA's Data Distribution Facility (DDF®)
May 15 2024 06:11:50
Ottawa Real Estate Board
RE/MAX Affiliates Realty Ltd.