
#17 -1200 Cheapside St London, Ontario N5Y 5J6



Interested?
Contact us for more information
$449,900Maintenance,
$304 Monthly
Maintenance,
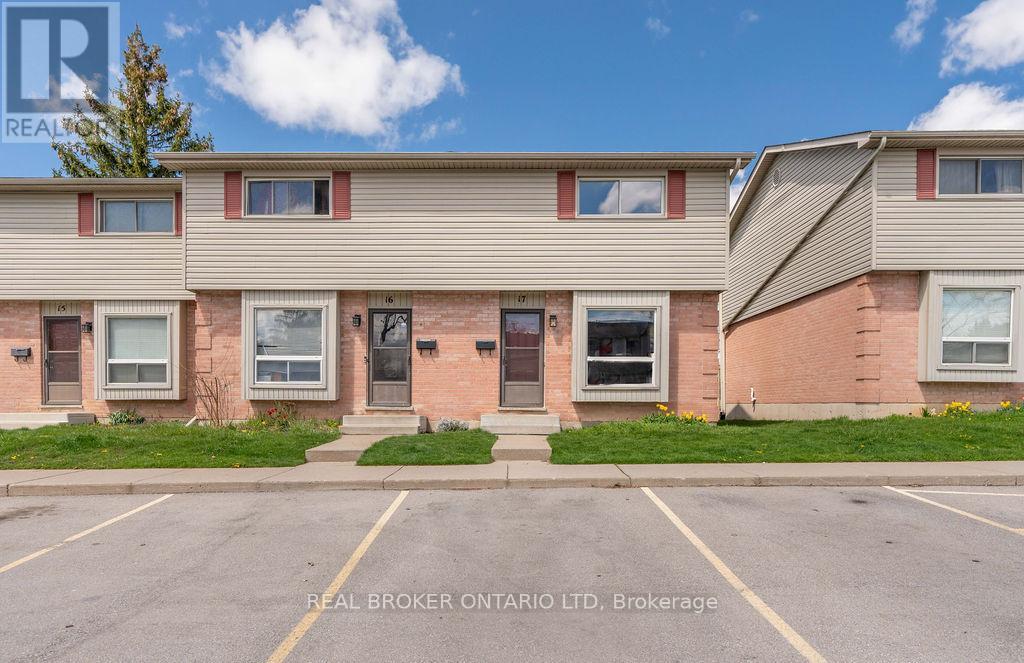
$304 MonthlyWelcome home to 1200 Cheapside! This move-in ready end unit has 3 bedrooms, 2.5 bathrooms offering ample space for your family to thrive. In the heart of the home is the updated kitchen where you can whip up dinner while keeping an eye on the kids as they play in the nearby park. Unwind in the large primary bedroom or retreat to the finished basement. The convenience of two and a half baths ensures everyone's comfort. The neighbourhood is brimming with amenities like Walmart, Giant Tiger and grocery stores, everything you need is just moments away. (id:58072)
Property Details
| MLS® Number | X8261964 |
| Property Type | Single Family |
| Community Name | East C |
| ParkingSpaceTotal | 1 |
Building
| BathroomTotal | 3 |
| BedroomsAboveGround | 3 |
| BedroomsTotal | 3 |
| BasementDevelopment | Finished |
| BasementType | N/a (finished) |
| ExteriorFinish | Brick, Vinyl Siding |
| HeatingFuel | Electric |
| HeatingType | Baseboard Heaters |
| StoriesTotal | 2 |
| Type | Row / Townhouse |
Land
| Acreage | No |
Rooms
| Level | Type | Length | Width | Dimensions |
|---|---|---|---|---|
| Second Level | Bedroom | 4.11 m | 3.96 m | 4.11 m x 3.96 m |
| Second Level | Bedroom 2 | 3.51 m | 2.59 m | 3.51 m x 2.59 m |
| Second Level | Bedroom 3 | 2.95 m | 2.59 m | 2.95 m x 2.59 m |
| Second Level | Bathroom | Measurements not available | ||
| Basement | Family Room | 3.96 m | 3.97 m | 3.96 m x 3.97 m |
| Basement | Bathroom | Measurements not available | ||
| Main Level | Living Room | 6.15 m | 3.17 m | 6.15 m x 3.17 m |
| Main Level | Kitchen | 4.88 m | 2.67 m | 4.88 m x 2.67 m |
| Main Level | Bathroom | Measurements not available |
https://www.realtor.ca/real-estate/26788555/17-1200-cheapside-st-london-east-c

The trademarks REALTOR®, REALTORS®, and the REALTOR® logo are controlled by The Canadian Real Estate Association (CREA) and identify real estate professionals who are members of CREA. The trademarks MLS®, Multiple Listing Service® and the associated logos are owned by The Canadian Real Estate Association (CREA) and identify the quality of services provided by real estate professionals who are members of CREA. The trademark DDF® is owned by The Canadian Real Estate Association (CREA) and identifies CREA's Data Distribution Facility (DDF®)
April 23 2024 04:44:32
Toronto Real Estate Board
Real Broker Ontario Ltd