
519 Scott Street South Bruce Peninsula, Ontario N0H 2T0


Interested?
Contact us for more information
$480,000
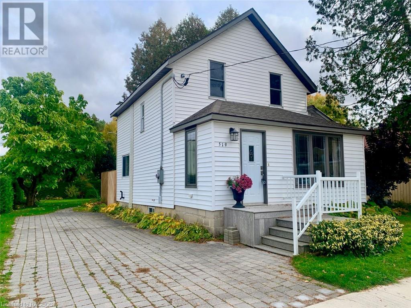
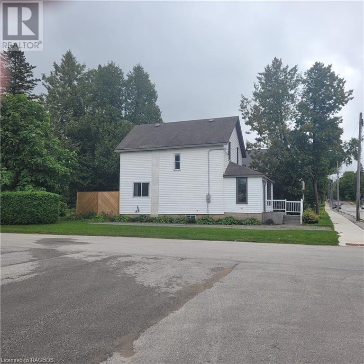
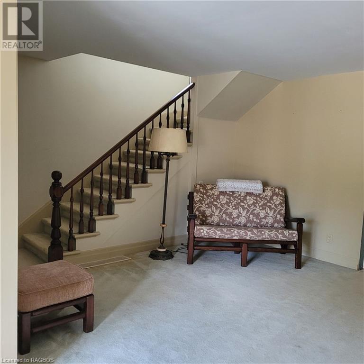
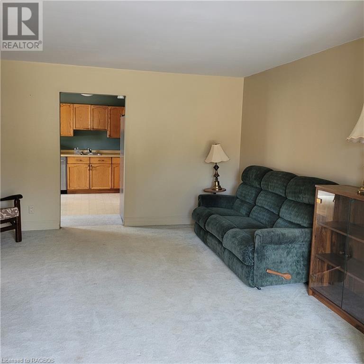
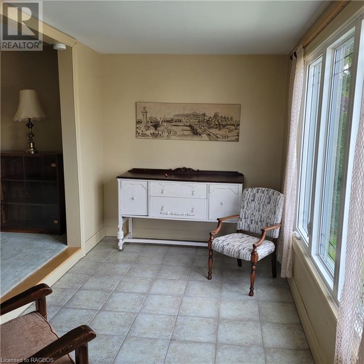
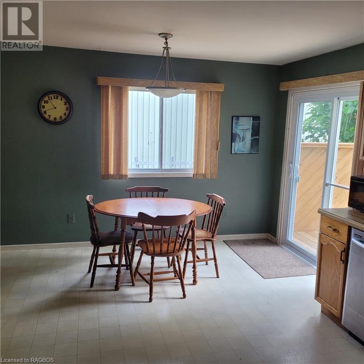
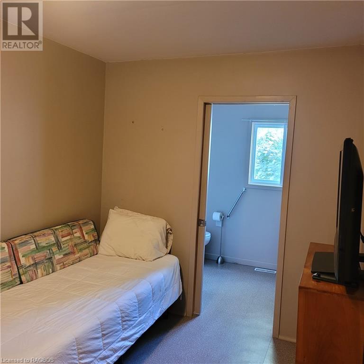
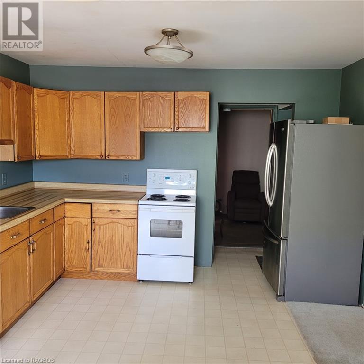
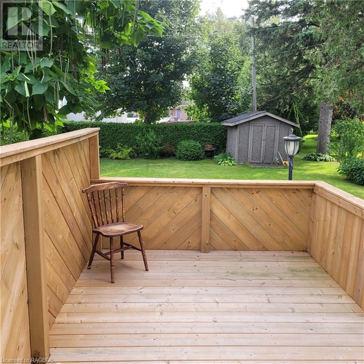
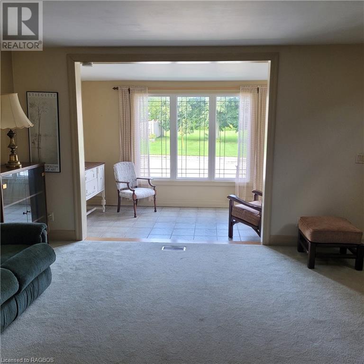
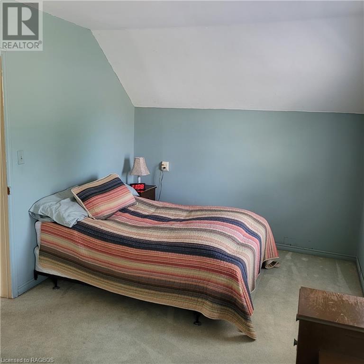
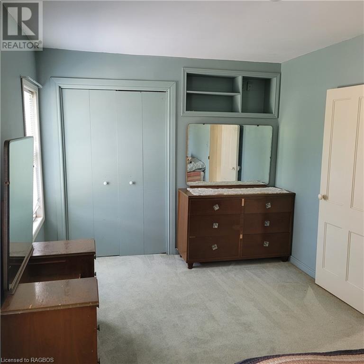
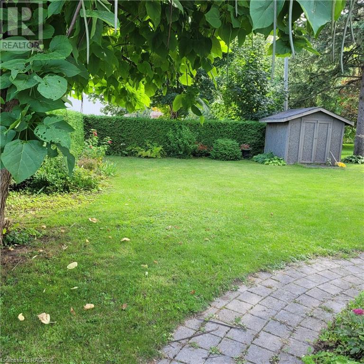
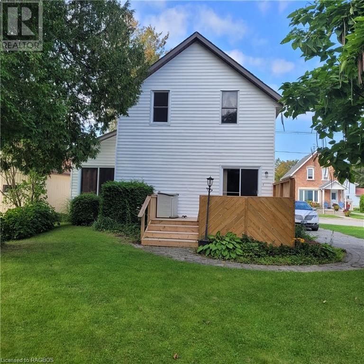
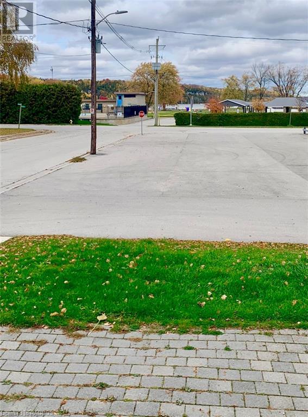
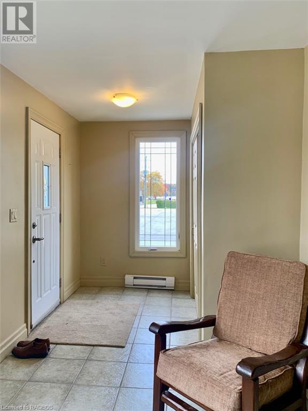
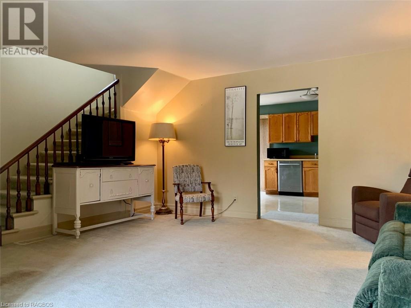
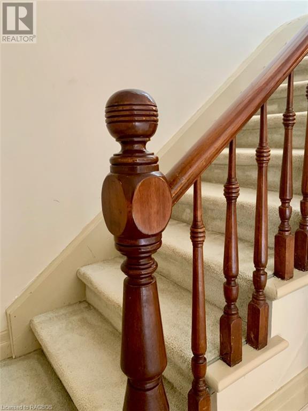
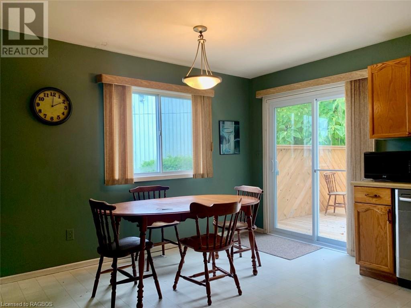
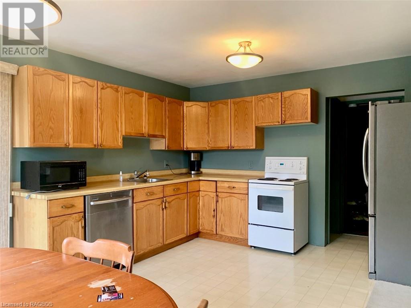
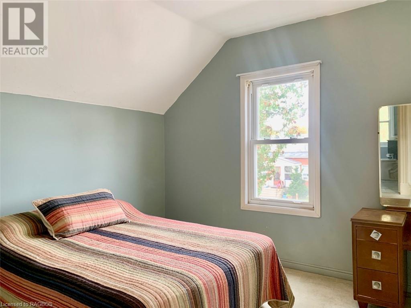
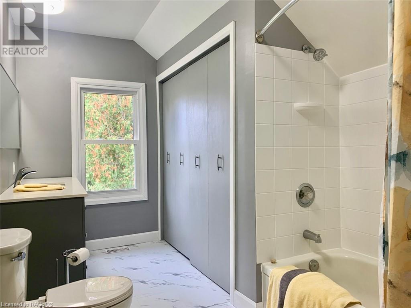
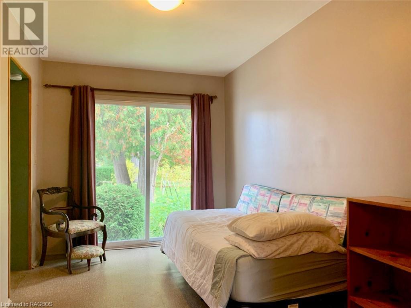
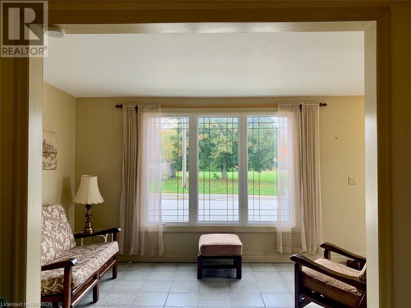
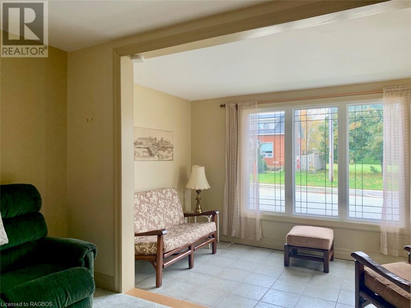
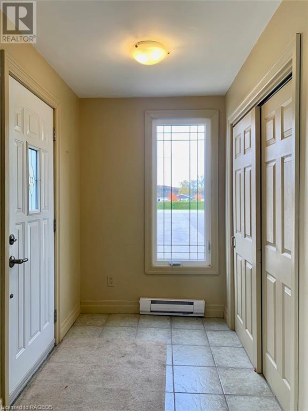
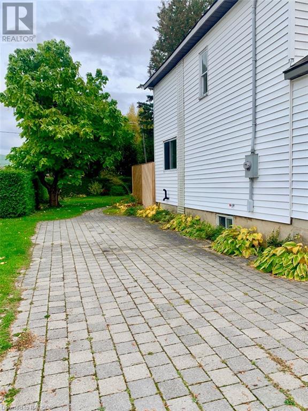
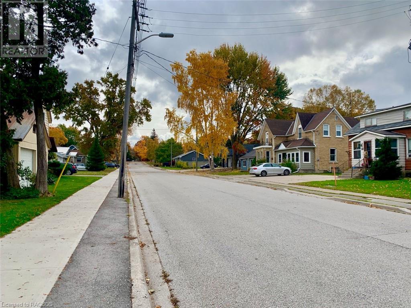
Enjoy Georgian Bay WATER VIEWs from this very affordable 3 bedroom home on the flats in Wiarton. Steps to BLUE WATER PARK with swimming pool, sandy beach, park and public boat launch. Short walk to downtown for shopping & dining. SPACIOUS INTERIOR with large open rooms and beautiful original railings & trim. Many updates including a new 12 x 14 deck. LOW MAINTENANCE EXTERIOR with vinyl siding & windows, aluminum soffit & fascia and Interlocking Brick driveway. Back yard is private with a cedar hedge around it. Excellent mechanicals including high-efficiency forced-air gas furnace & 100amp Electrical Breaker Panel Very solid home however it is an Estate Sale, therefore property and appliances are being sold in as is condition. Very SOLID HOME & LOCATION ... arrange a viewing to fully APPRECIATE. (id:58072)
Property Details
| MLS® Number | 40587614 |
| Property Type | Single Family |
| AmenitiesNearBy | Beach, Hospital, Marina, Park, Playground, Schools, Shopping |
| ParkingSpaceTotal | 2 |
Building
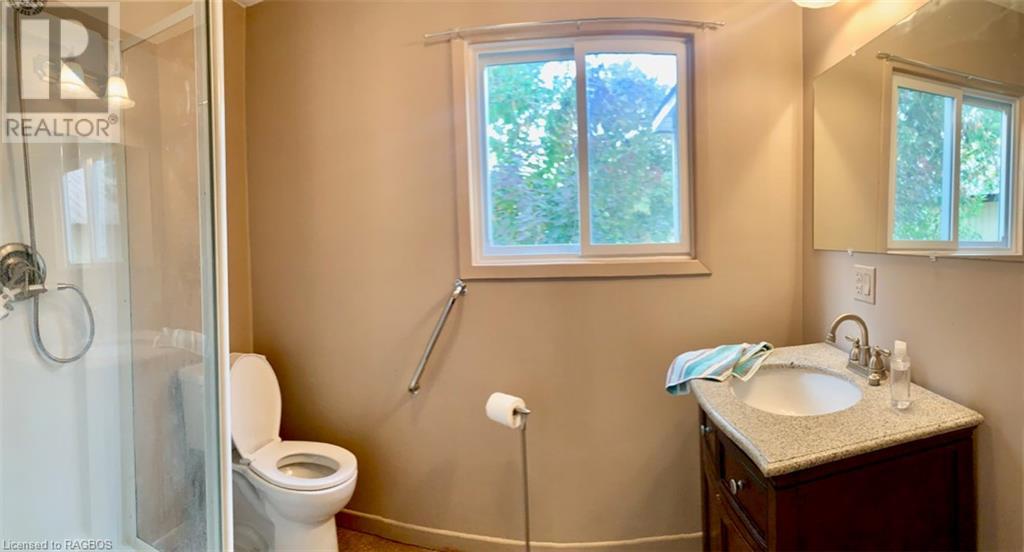
| BathroomTotal | 2 |
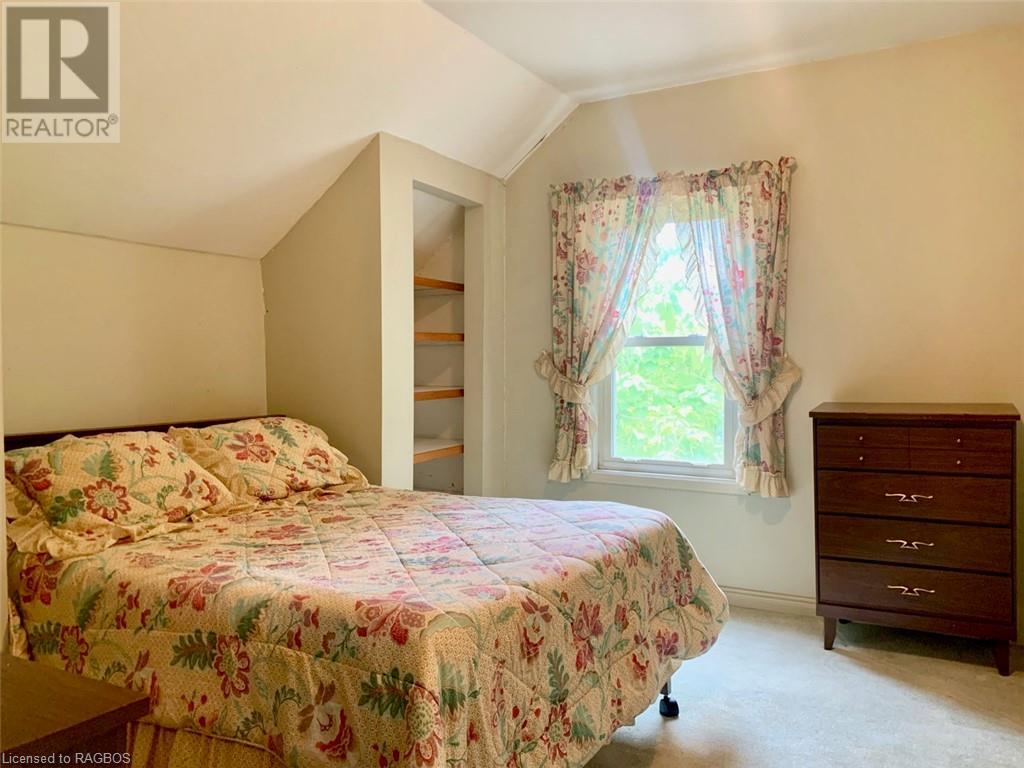
| BedroomsAboveGround | 3 |
| BedroomsTotal | 3 |
| Appliances | Dishwasher, Refrigerator, Stove, Window Coverings |
| BasementDevelopment | Unfinished |
| BasementType | Partial (unfinished) |
| ConstructionStyleAttachment | Detached |
| CoolingType | None |
| ExteriorFinish | Vinyl Siding |
| FoundationType | Stone |
| HeatingFuel | Natural Gas |
| StoriesTotal | 2 |
| SizeInterior | 992 |
| Type | House |
| UtilityWater | Municipal Water |
Land
| AccessType | Water Access |
| Acreage | No |
| LandAmenities | Beach, Hospital, Marina, Park, Playground, Schools, Shopping |
| LandscapeFeatures | Landscaped |
| Sewer | Municipal Sewage System |
| SizeDepth | 94 Ft |
| SizeFrontage | 50 Ft |
| SizeTotalText | Under 1/2 Acre |
| ZoningDescription | Ru 1 |
Rooms
| Level | Type | Length | Width | Dimensions |
|---|---|---|---|---|
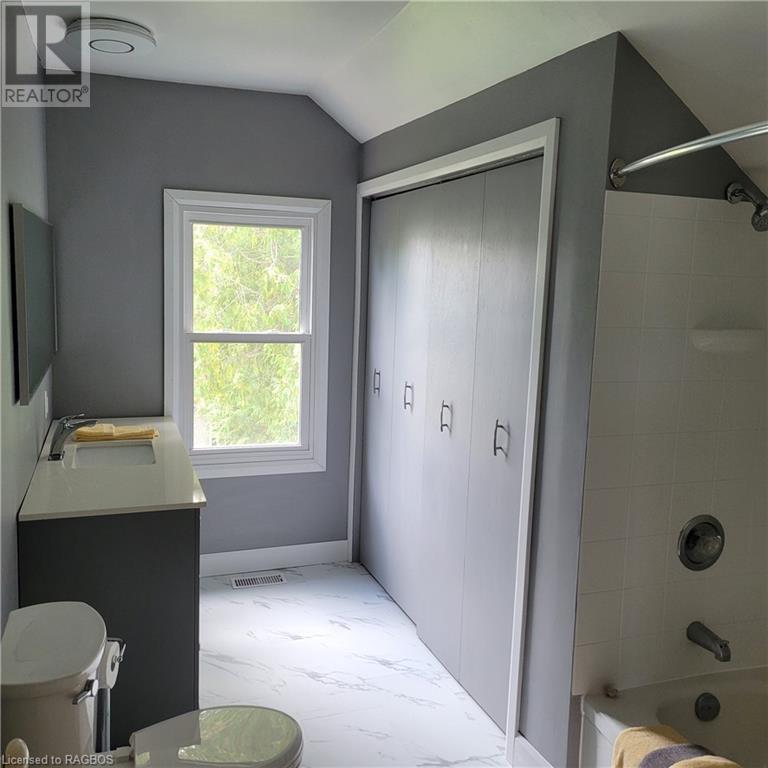
| Second Level | 4pc Bathroom | 12' x 8'4'' | ||
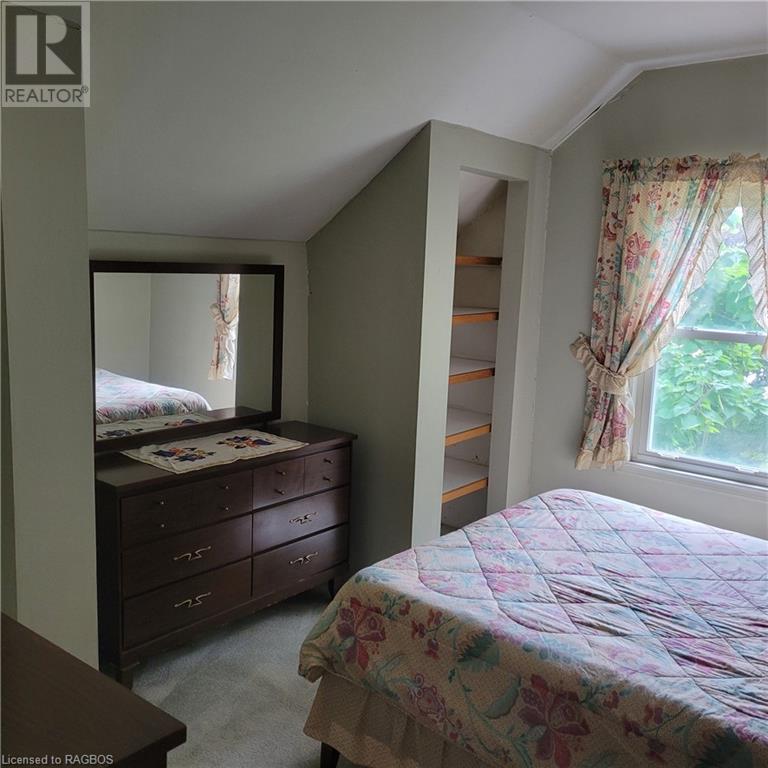
| Second Level | Bedroom | 12'0'' x 10'7'' | ||
| Second Level | Primary Bedroom | 15'9'' x 9'4'' | ||
| Main Level | Sunroom | 19'3'' x 7'6'' | ||
| Main Level | 3pc Bathroom | 8' x 5'6'' | ||
| Main Level | Bedroom | 13'4'' x 8'0'' | ||
| Main Level | Living Room | 16'0'' x 12'10'' | ||
| Main Level | Eat In Kitchen | 16' x 12' |
https://www.realtor.ca/real-estate/26884504/519-scott-street-south-bruce-peninsula

The trademarks REALTOR®, REALTORS®, and the REALTOR® logo are controlled by The Canadian Real Estate Association (CREA) and identify real estate professionals who are members of CREA. The trademarks MLS®, Multiple Listing Service® and the associated logos are owned by The Canadian Real Estate Association (CREA) and identify the quality of services provided by real estate professionals who are members of CREA. The trademark DDF® is owned by The Canadian Real Estate Association (CREA) and identifies CREA's Data Distribution Facility (DDF®)
May 13 2024 03:35:21
REALTORS® Association of Grey Bruce Owen Sound
Royal LePage Rcr Realty