
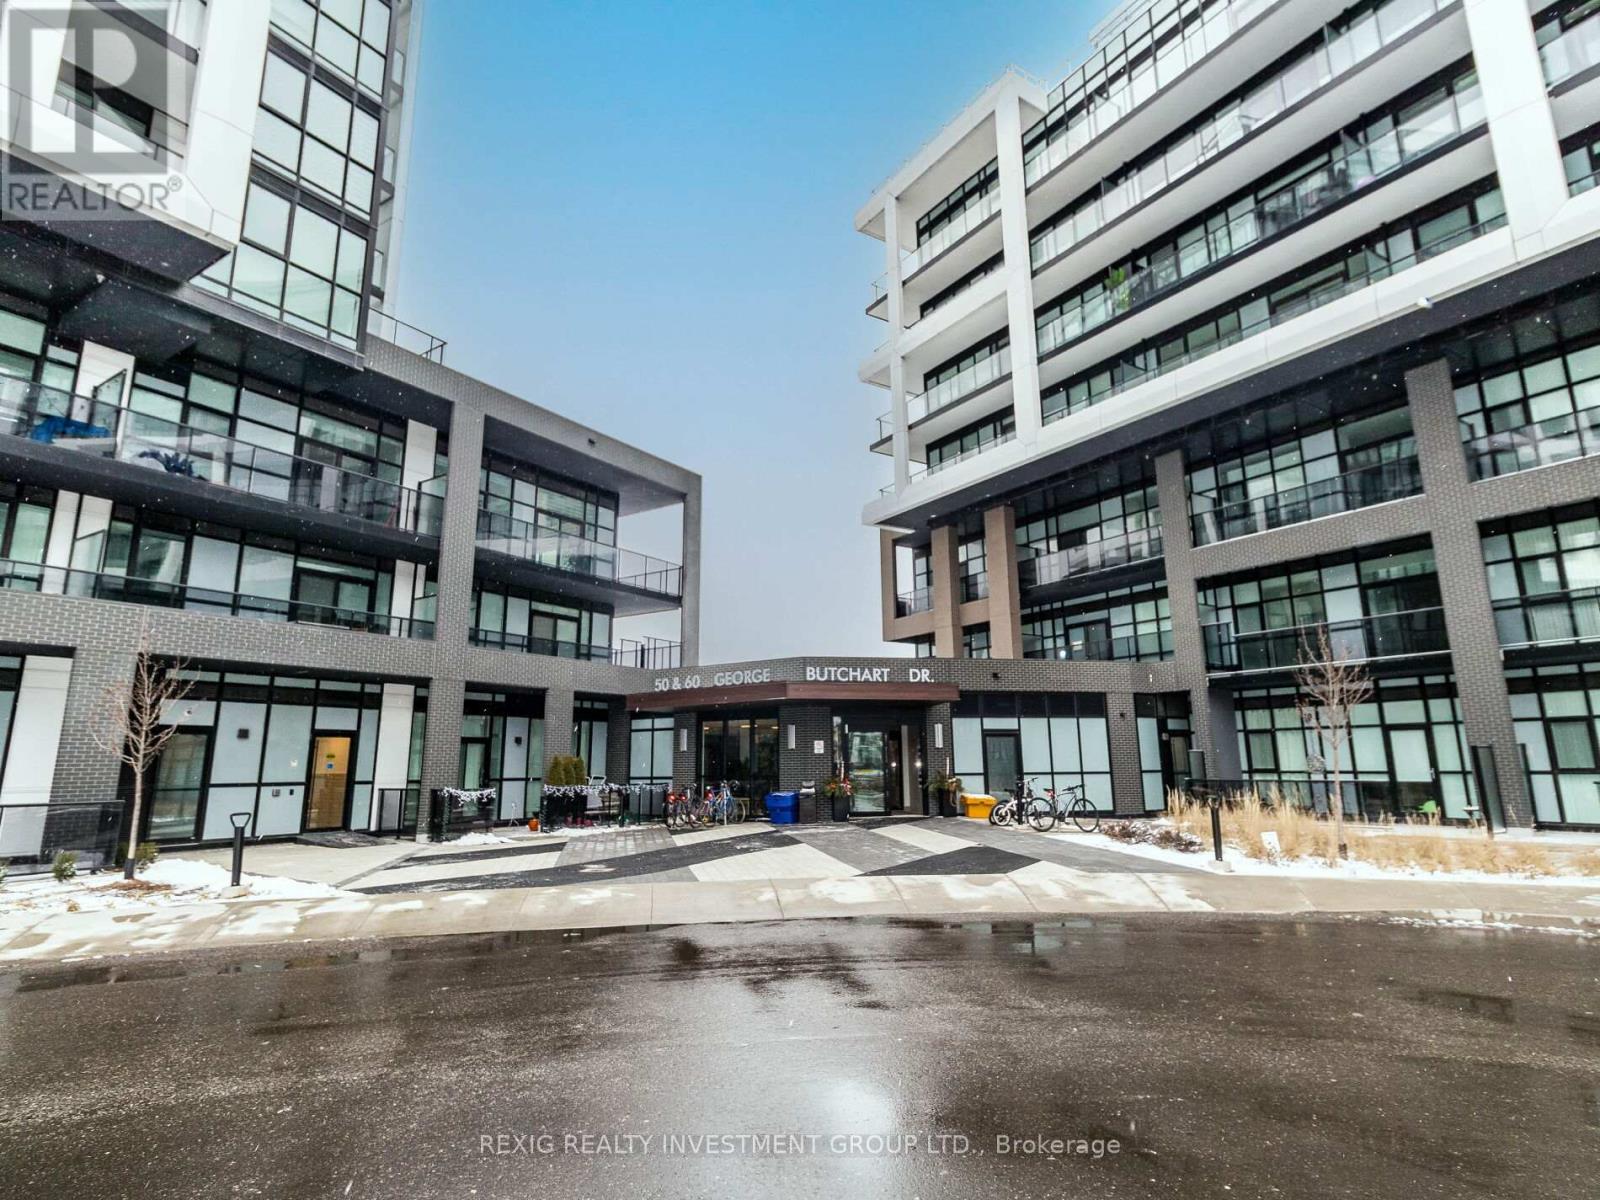
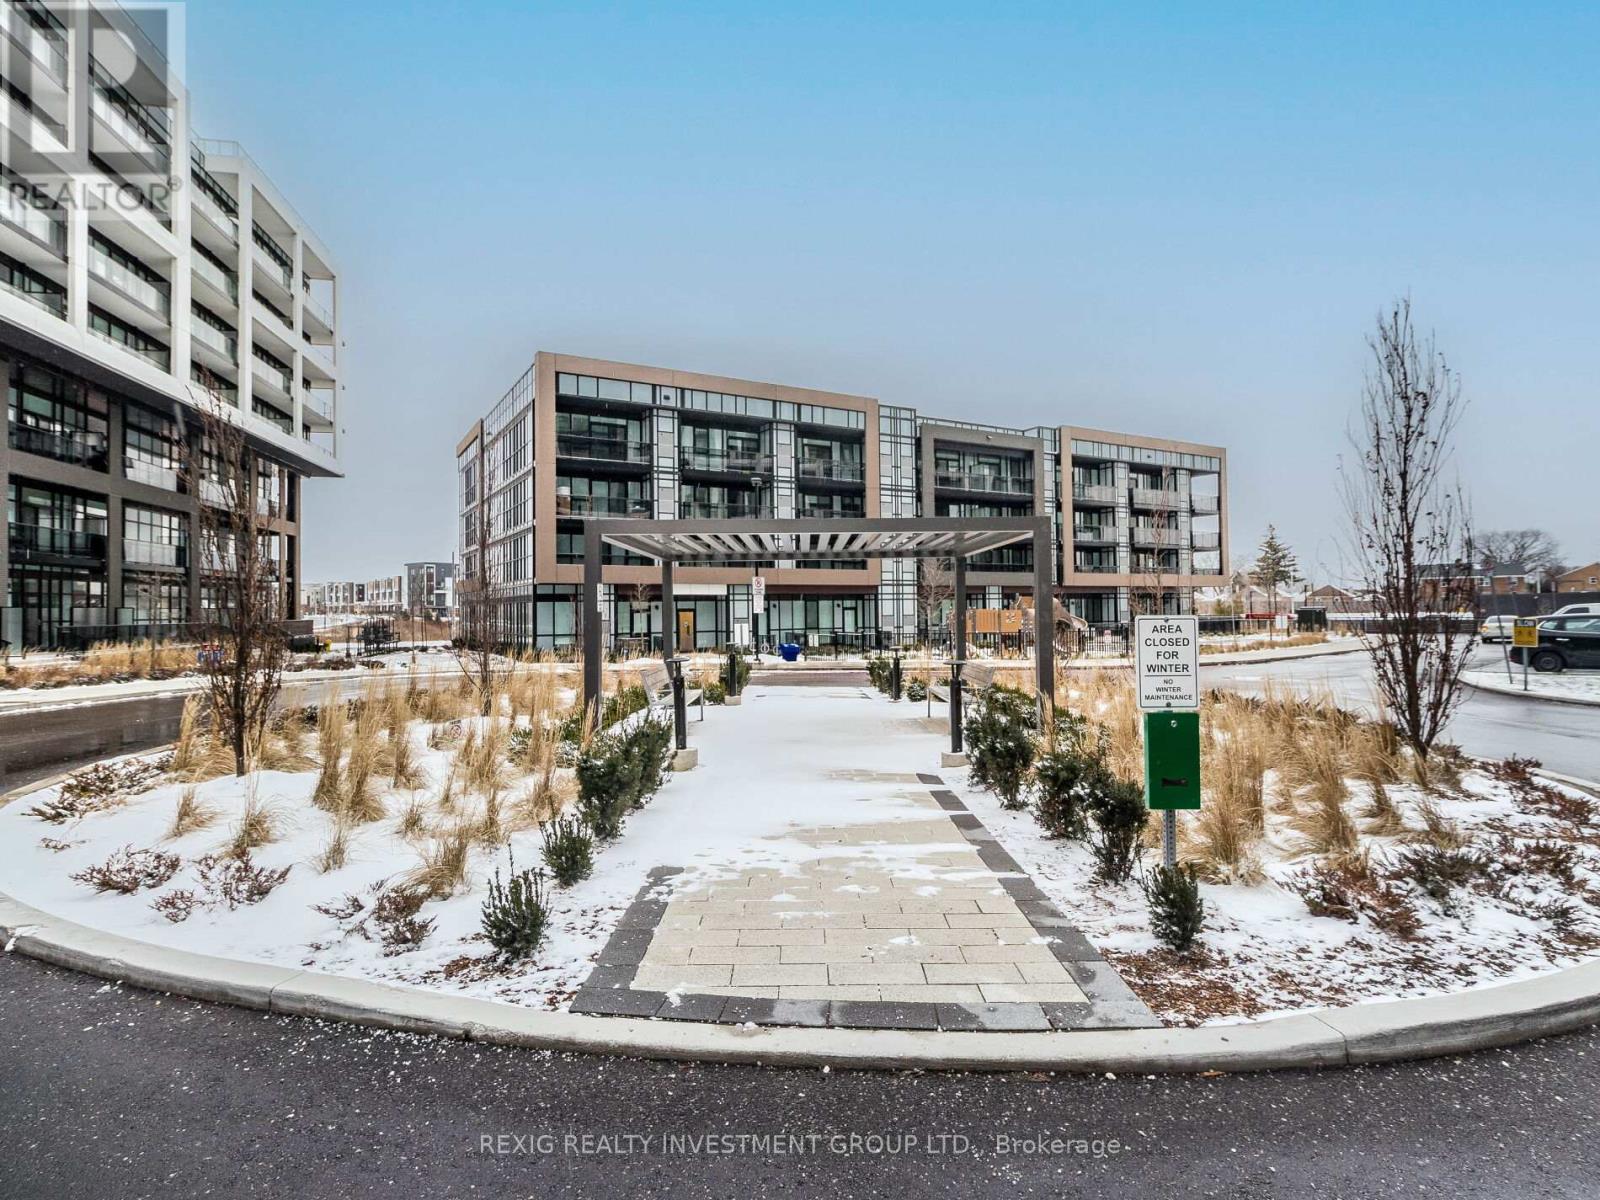
#603 -50 George Butchart Dr Toronto, Ontario M3K 2C5

Interested?
Contact us for more information
$575,000Maintenance,
$487.54 Monthly
Maintenance,
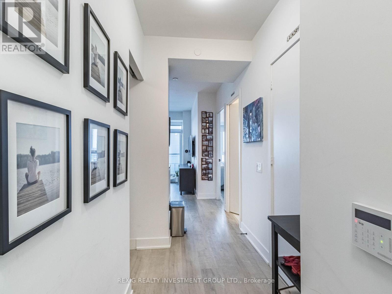
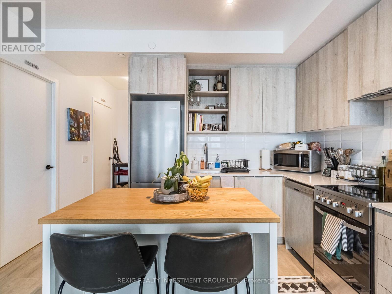
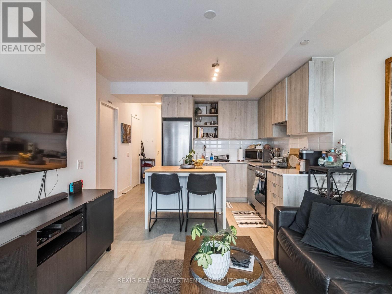
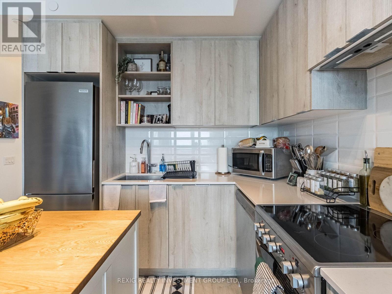
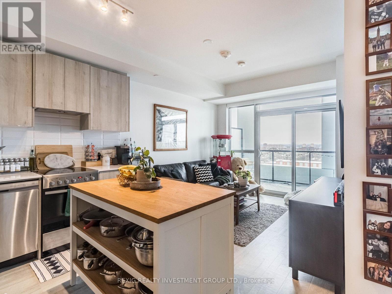
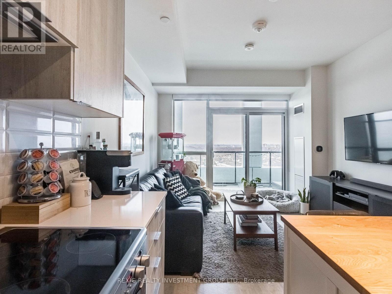
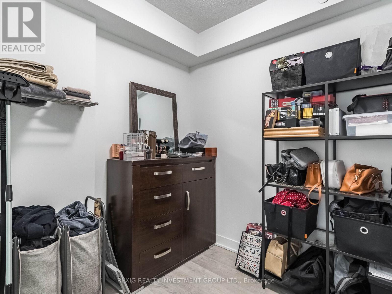
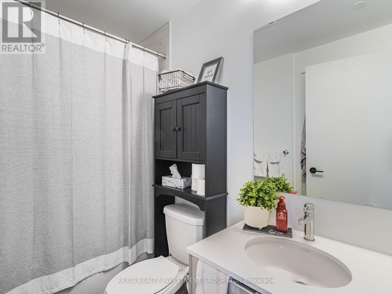
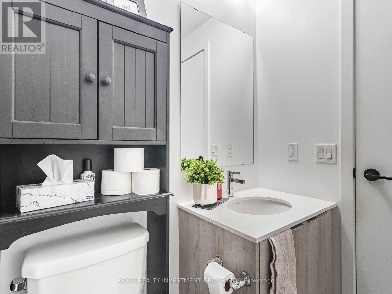
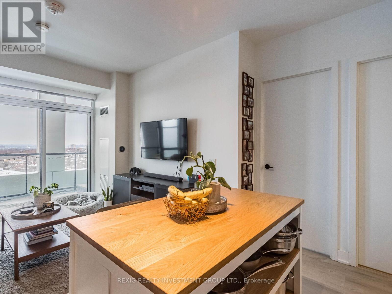
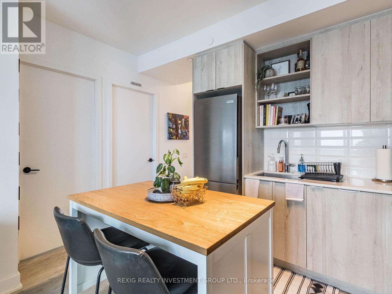
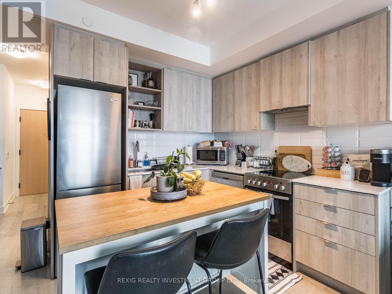
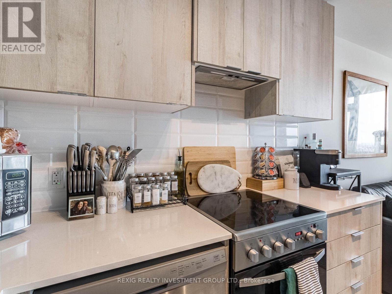
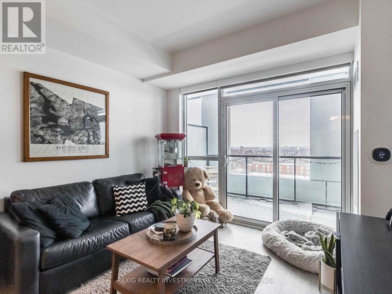
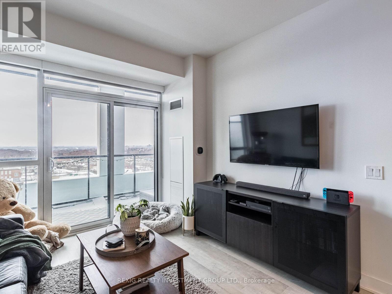
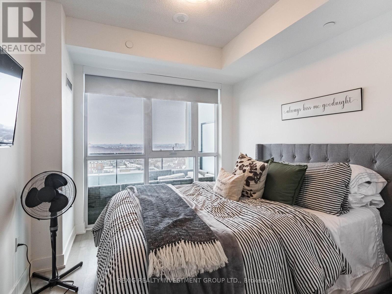
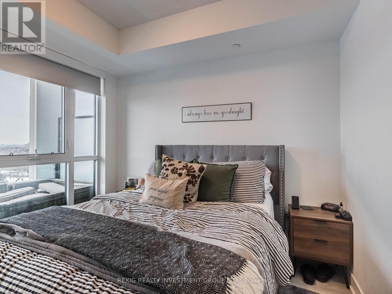
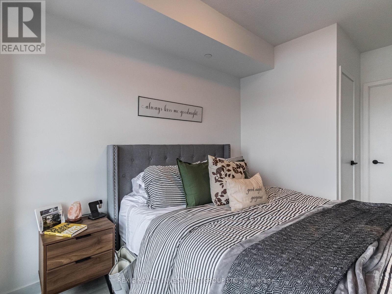
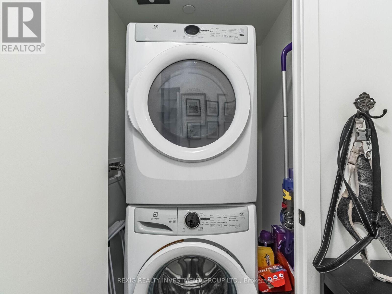
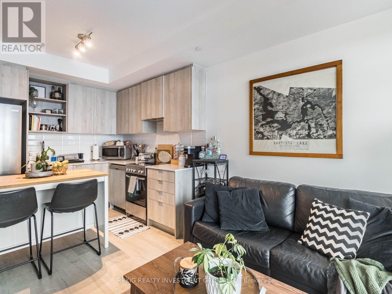
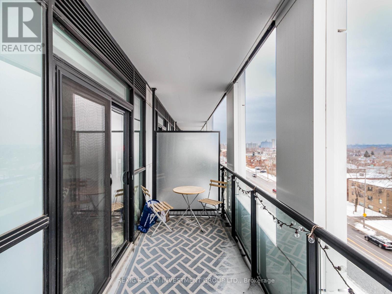
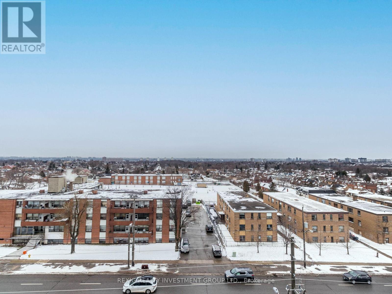
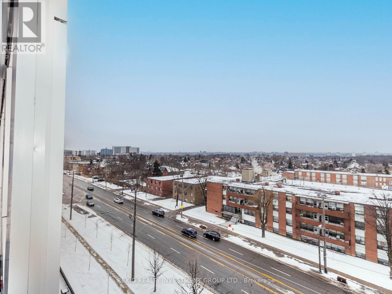
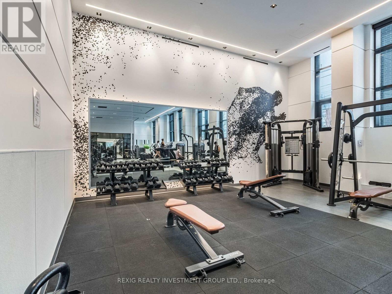
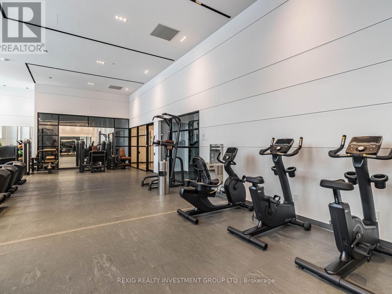
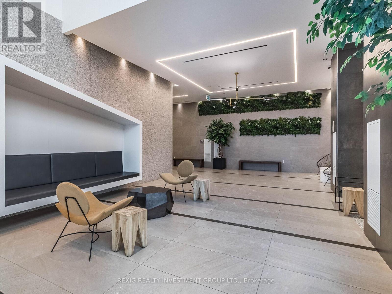
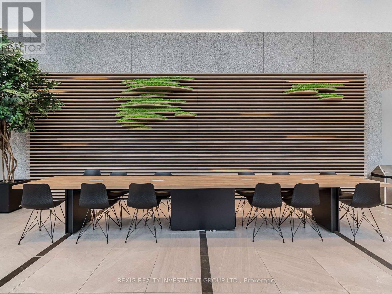
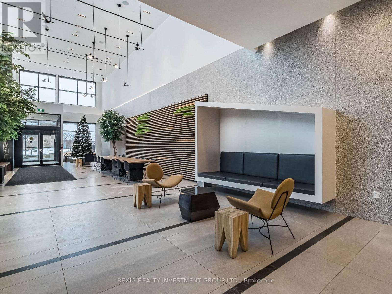
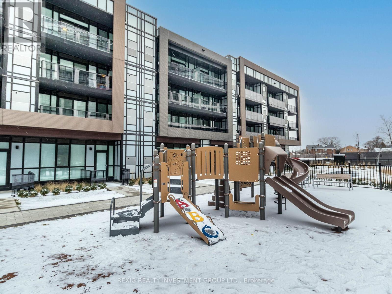
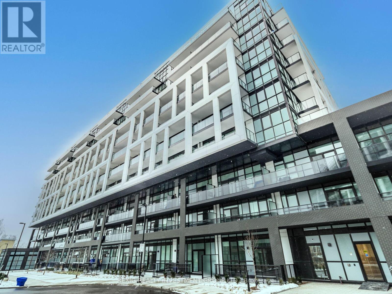
$487.54 MonthlyYour Boutique Condo Oasis Awaits At Downsview Park! Beautiful Big 1 Bedroom Plus Den Unit W/Open Concept Living Space! Modern Kitchen W/S.S. Appliances. Spacious Primary Bedroom W/ Walk-In Closet, Laundry Room, & Luxurious Bathroom Finishes. Enjoy Amenities Including Full Size Gym, Fitness Rm W/ Yoga Studio, Party Rm (Indoor/Outdoor), Bbq, Area, Pet Wash Area& 24 Hour Concierge. **** EXTRAS **** Walk Out The Door To Enjoy The Massive Downsview Park, Subway Station & Local Amenities Are Steps Away. (id:58072)
Property Details
| MLS® Number | W8262834 |
| Property Type | Single Family |
| Community Name | Downsview-Roding-CFB |
| AmenitiesNearBy | Park, Place Of Worship, Public Transit, Schools |
| Features | Balcony |
| ParkingSpaceTotal | 1 |
Building
| BathroomTotal | 1 |
| BedroomsAboveGround | 1 |
| BedroomsBelowGround | 1 |
| BedroomsTotal | 2 |
| Amenities | Storage - Locker, Security/concierge, Party Room, Visitor Parking, Exercise Centre |
| BasementFeatures | Apartment In Basement |
| BasementType | N/a |
| CoolingType | Central Air Conditioning |
| ExteriorFinish | Concrete |
| HeatingFuel | Natural Gas |
| HeatingType | Forced Air |
| Type | Apartment |
Land
| Acreage | No |
| LandAmenities | Park, Place Of Worship, Public Transit, Schools |
Rooms
| Level | Type | Length | Width | Dimensions |
|---|---|---|---|---|
| Main Level | Living Room | 3.29 m | 5.6 m | 3.29 m x 5.6 m |
| Main Level | Dining Room | 3.29 m | 5.6 m | 3.29 m x 5.6 m |
| Main Level | Kitchen | 3.29 m | 5.6 m | 3.29 m x 5.6 m |
| Main Level | Primary Bedroom | 2.93 m | 3.01 m | 2.93 m x 3.01 m |
| Main Level | Den | 2.3 m | 2.35 m | 2.3 m x 2.35 m |
https://www.realtor.ca/real-estate/26790336/603-50-george-butchart-dr-toronto-downsview-roding-cfb

The trademarks REALTOR®, REALTORS®, and the REALTOR® logo are controlled by The Canadian Real Estate Association (CREA) and identify real estate professionals who are members of CREA. The trademarks MLS®, Multiple Listing Service® and the associated logos are owned by The Canadian Real Estate Association (CREA) and identify the quality of services provided by real estate professionals who are members of CREA. The trademark DDF® is owned by The Canadian Real Estate Association (CREA) and identifies CREA's Data Distribution Facility (DDF®)
May 07 2024 02:46:10
Toronto Real Estate Board
Rexig Realty Investment Group Ltd.