
107 Aspen Dr Quinte West, Ontario K8V 0E2

Interested?
Contact us for more information
$700,000
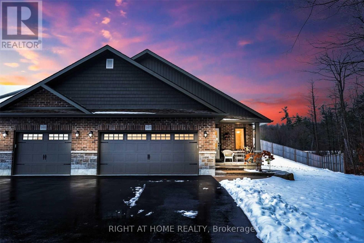
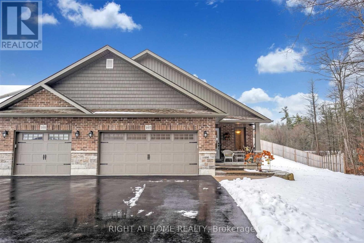
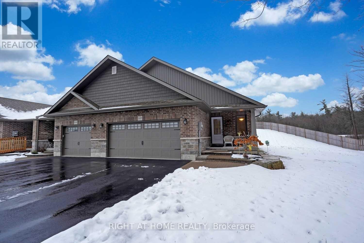
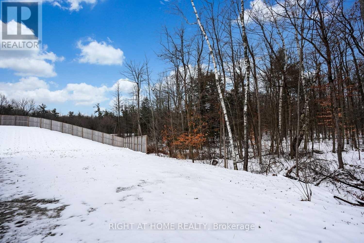
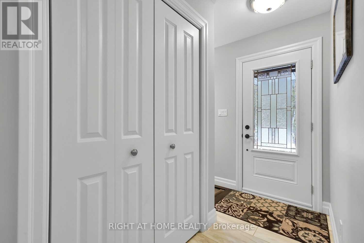
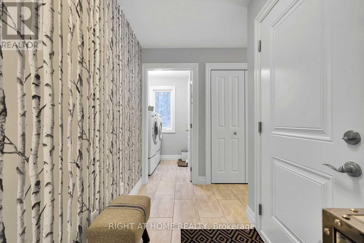
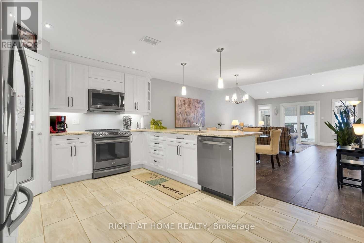
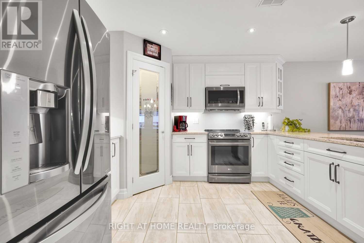
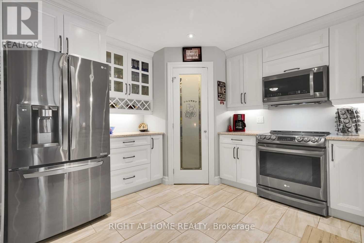
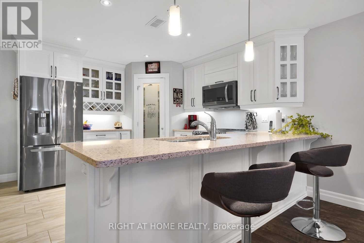
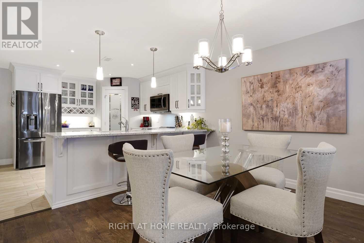
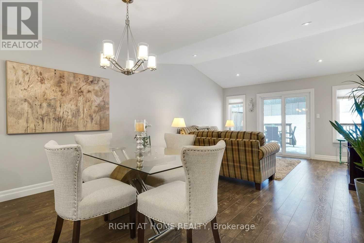
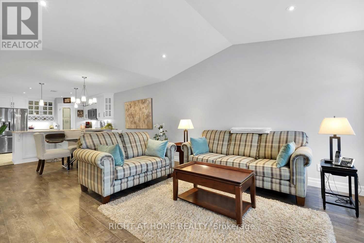
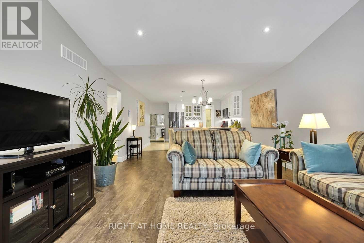
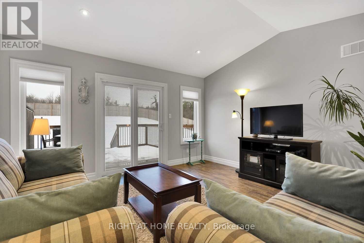
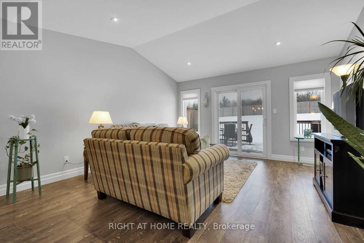
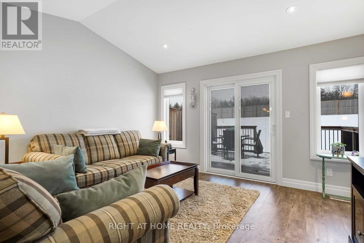
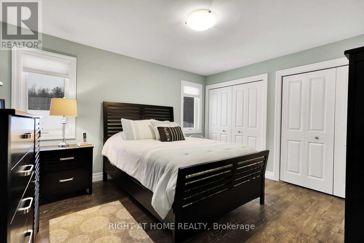
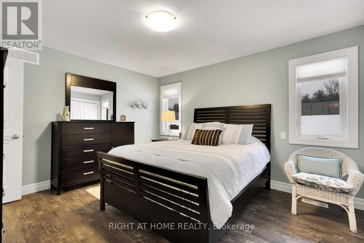
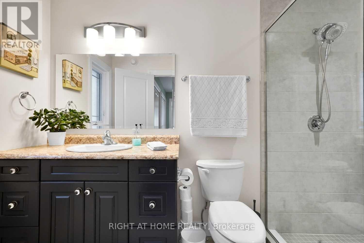
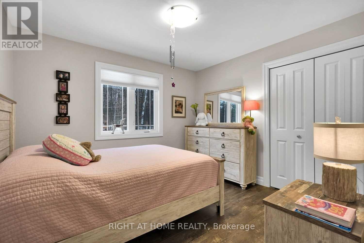
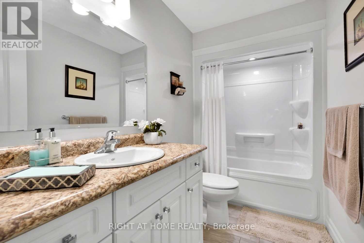
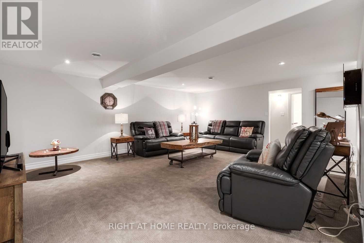
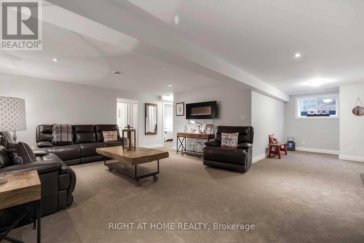
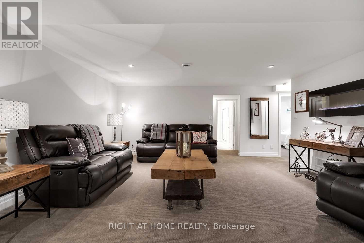
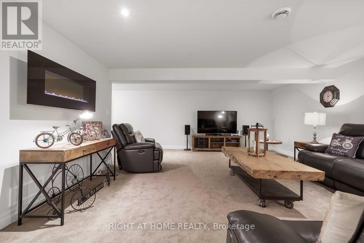
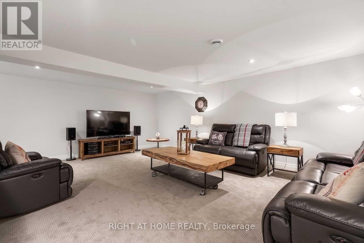
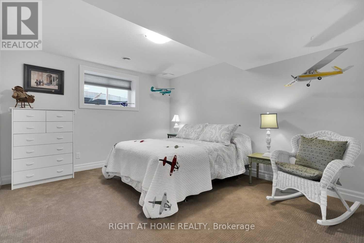
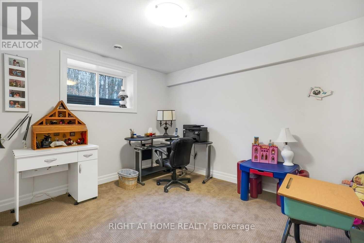
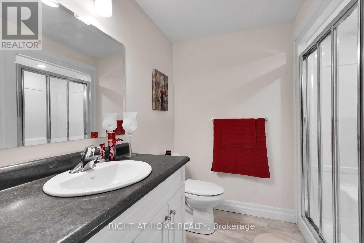
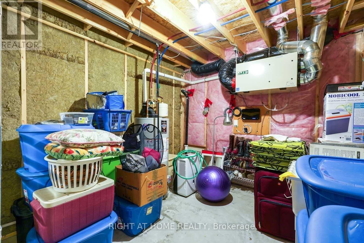
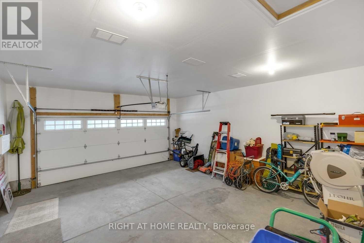
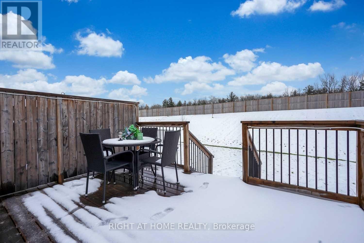
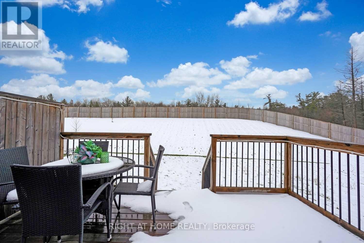
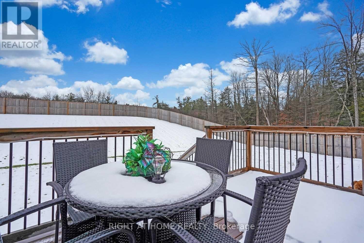
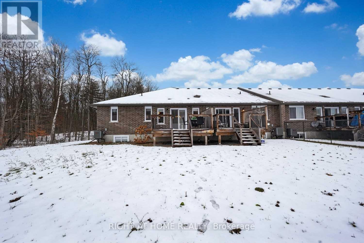
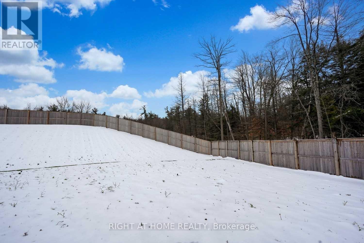
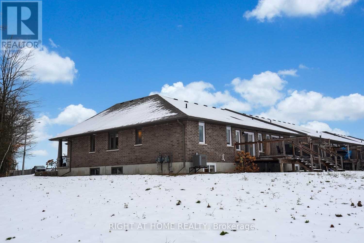
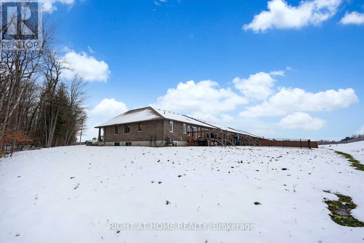
Stunning End-Unit BUNGALOW, 2+2 Bdrms, 3 Bath at the End of a quiet Cul-De-Sac, on Huge Pie-Shaped Lot siding onto Forrest for Maximum Privacy! Over 2,400 sqft of Luxuriously Finished living space (1,354 sqft +1,083 sqft). Amazing Sun-Filled Open Concept layout. Dream Kitchen with Quartz Counters, SS Appliances, Walk-In Pantry, Breakfast Bar, Living Room with Cathedral Ceiling! **** EXTRAS **** 4 Large Bdrms, Huge Glass Shower in Primary Bdrm, Prof. Finished Basement with Spacious Rec. Room, 3pc Bath. Upgrades Galore! Pot Lights, Glass Panel Doors, 200 AMP Panel! Enormous Pie-Shaped Lot! 6-Car Driveway + 2-Car Garage W/House Entry (id:58072)
Property Details
| MLS® Number | X8265798 |
| Property Type | Single Family |
| ParkingSpaceTotal | 8 |
Building
| BathroomTotal | 3 |
| BedroomsAboveGround | 2 |
| BedroomsBelowGround | 2 |
| BedroomsTotal | 4 |
| ArchitecturalStyle | Bungalow |
| BasementDevelopment | Finished |
| BasementType | N/a (finished) |
| ConstructionStyleAttachment | Attached |
| CoolingType | Central Air Conditioning |
| ExteriorFinish | Brick, Vinyl Siding |
| HeatingFuel | Natural Gas |
| HeatingType | Forced Air |
| StoriesTotal | 1 |
| Type | Row / Townhouse |
Parking
| Attached Garage |
Land
| Acreage | No |
| SizeIrregular | 36.22 Ft ; Huge Pie-shaped Lot |
| SizeTotalText | 36.22 Ft ; Huge Pie-shaped Lot |
Rooms
| Level | Type | Length | Width | Dimensions |
|---|---|---|---|---|
| Basement | Recreational, Games Room | 6.61 m | 5.22 m | 6.61 m x 5.22 m |
| Basement | Bedroom 3 | 4.02 m | 3.56 m | 4.02 m x 3.56 m |
| Basement | Bedroom 4 | 3.58 m | 3.31 m | 3.58 m x 3.31 m |
| Main Level | Living Room | 4.49 m | 4.25 m | 4.49 m x 4.25 m |
| Main Level | Kitchen | 4.26 m | 3.92 m | 4.26 m x 3.92 m |
| Main Level | Dining Room | 3.16 m | 4.25 m | 3.16 m x 4.25 m |
| Main Level | Bedroom | 4.1 m | 3.68 m | 4.1 m x 3.68 m |
| Main Level | Bedroom 2 | 3.21 m | 3.42 m | 3.21 m x 3.42 m |
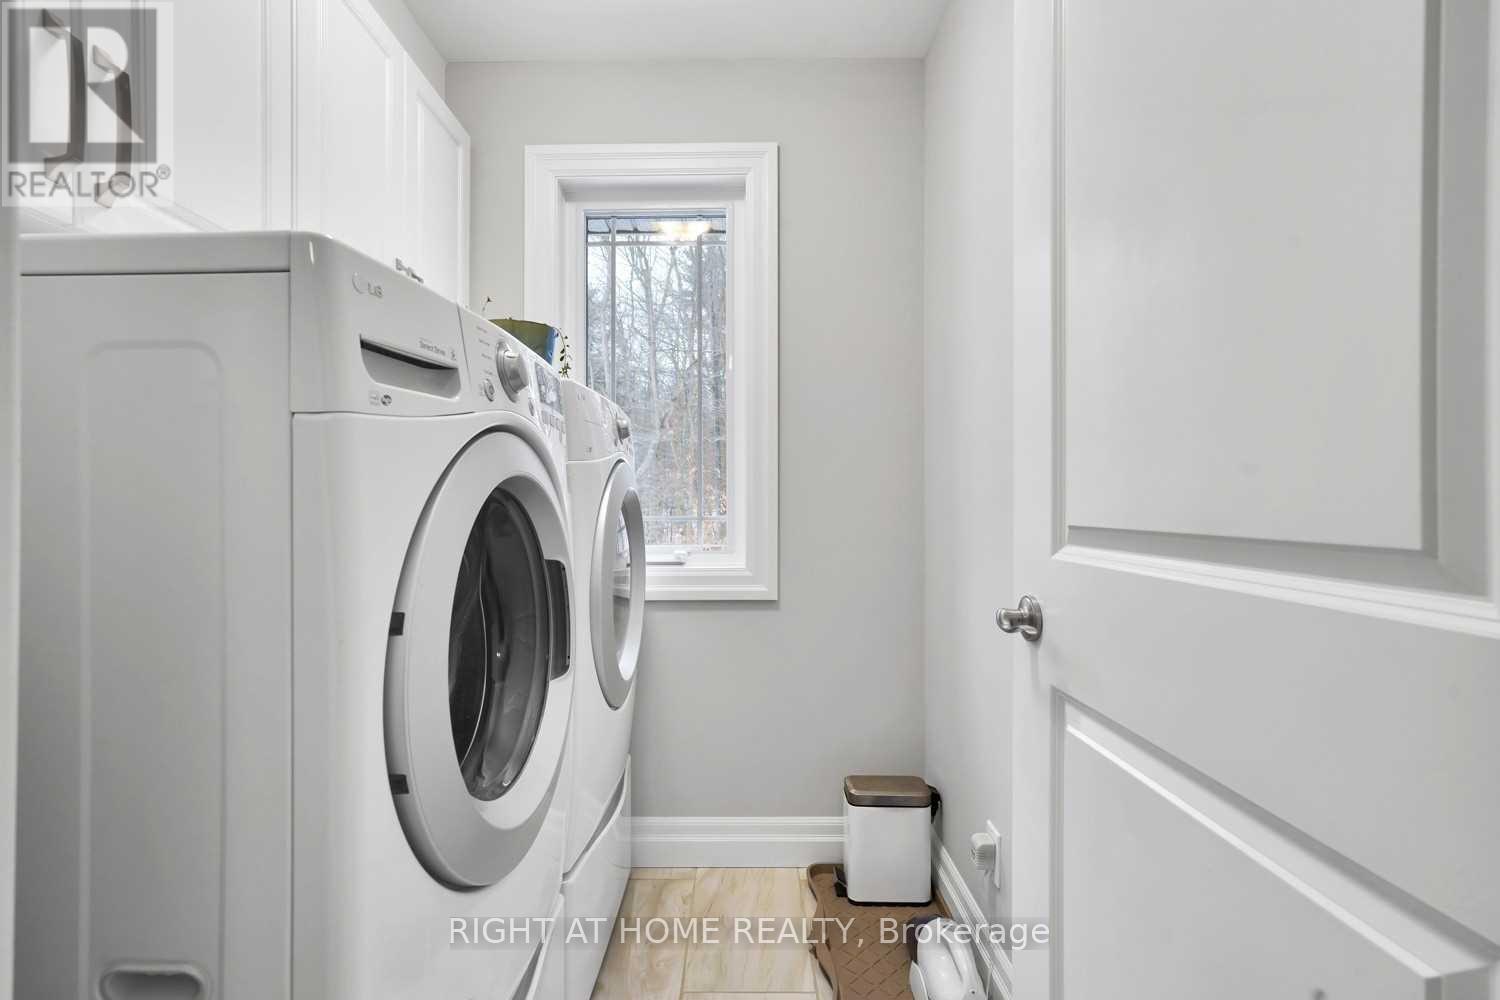
| Main Level | Laundry Room | 1.9 m | 1.7 m | 1.9 m x 1.7 m |
https://www.realtor.ca/real-estate/26794150/107-aspen-dr-quinte-west

The trademarks REALTOR®, REALTORS®, and the REALTOR® logo are controlled by The Canadian Real Estate Association (CREA) and identify real estate professionals who are members of CREA. The trademarks MLS®, Multiple Listing Service® and the associated logos are owned by The Canadian Real Estate Association (CREA) and identify the quality of services provided by real estate professionals who are members of CREA. The trademark DDF® is owned by The Canadian Real Estate Association (CREA) and identifies CREA's Data Distribution Facility (DDF®)
May 10 2024 07:33:01
Toronto Real Estate Board
Right At Home Realty