
113 Long Beach Rd Kawartha Lakes, Ontario K0M 1G0



Interested?
Contact us for more information
$989,900
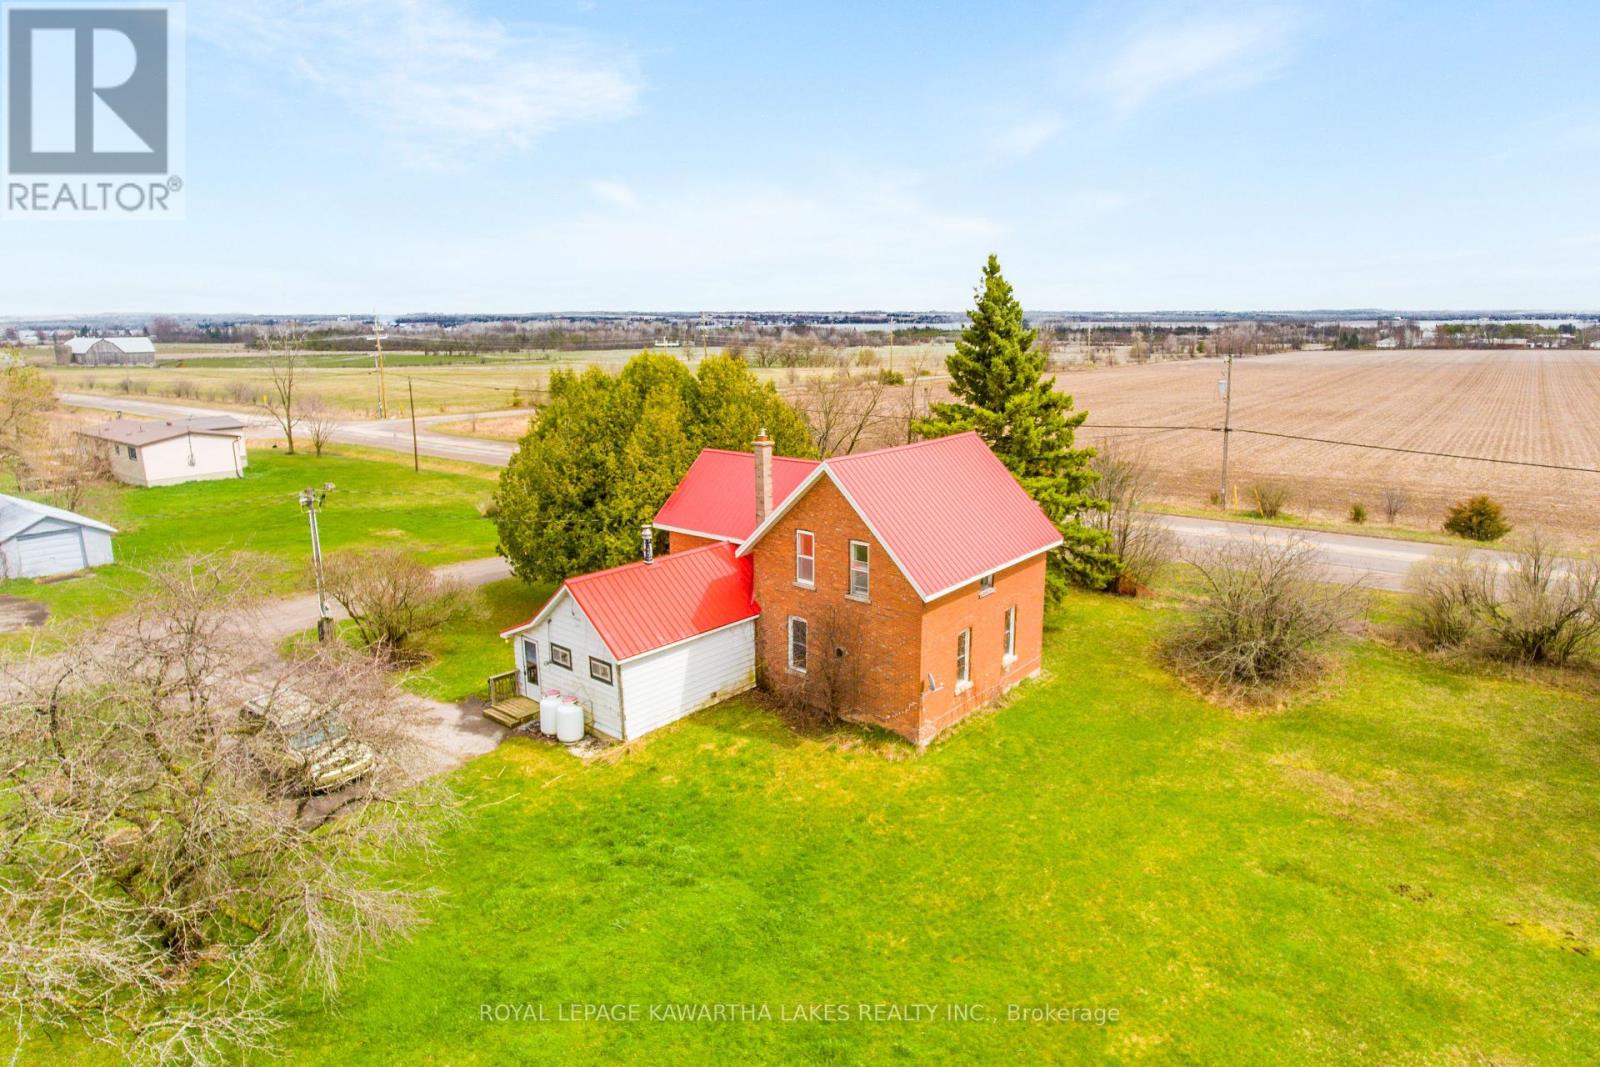
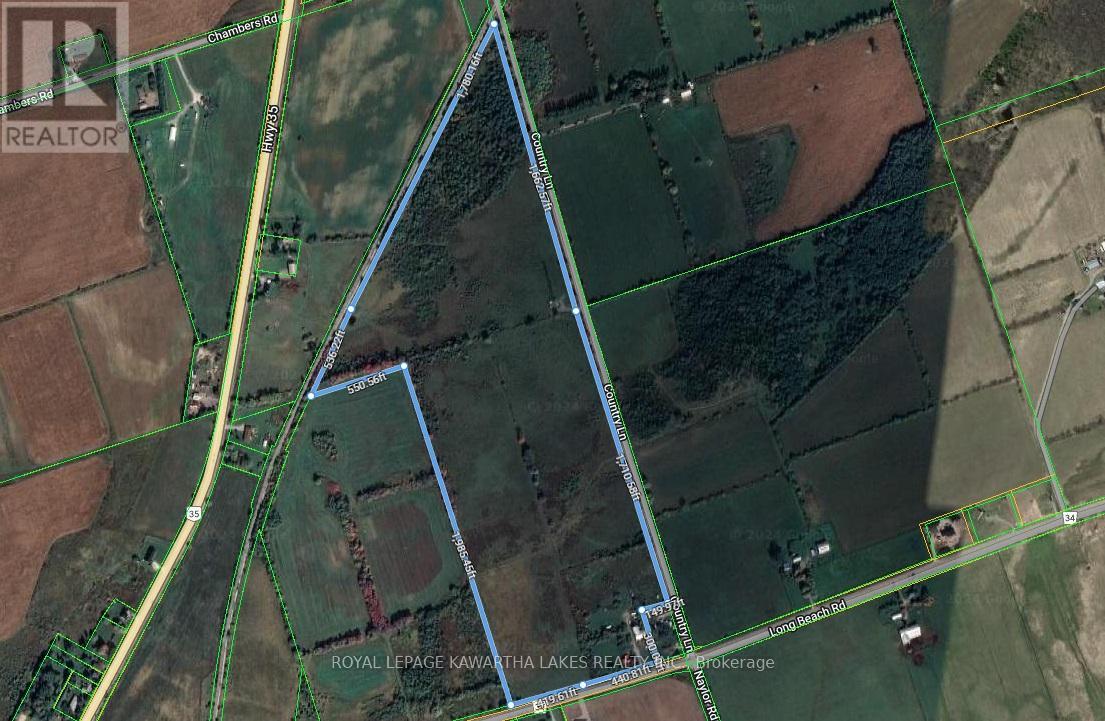
Experience the allure of rural living firsthand with this 1.5 storey 3 bedroom 2 bath farmhouse set amidst 71.50+- acres just outside the village of Cameron. With its timeless appeal & a wealth of potential, this property offers endless possibilities to create your dream rural retreat. The eat-in kitchen has plenty of cupboards & a back set of stairs for a 2nd way to access the 2nd floor where there are 3 bedrms & a 3pc bath. Dining rm, living rm & family rm allow for plenty of space inside. Main floor laundry & large foyer. The 20.93m x 9.33m barn, complete with a workshop below & detached shed offers space for storage, hobbies, or potential business endeavors, providing versatility & functionality to the property. Steel roof. Awaiting your touch to update the property to its former glory! (id:58072)
Property Details
| MLS® Number | X8267310 |
| Property Type | Agriculture |
| Community Name | Cameron |
| CommunityFeatures | School Bus |
| FarmType | Farm |
| Features | Level Lot |
| ParkingSpaceTotal | 11 |
Building
| BathroomTotal | 2 |
| BedroomsAboveGround | 3 |
| BedroomsTotal | 3 |
| BasementType | Partial |
| CoolingType | Central Air Conditioning |
| ExteriorFinish | Aluminum Siding, Brick |
| HeatingFuel | Propane |
| HeatingType | Forced Air |
| StoriesTotal | 2 |
Parking
| Detached Garage |
Land
| Acreage | Yes |
| Sewer | Septic System |
| SizeIrregular | 71.5 Acre |
| SizeTotalText | 71.5 Acre|50 - 100 Acres |
Rooms
| Level | Type | Length | Width | Dimensions |
|---|---|---|---|---|
| Second Level | Primary Bedroom | 4.72 m | 3.06 m | 4.72 m x 3.06 m |
| Second Level | Bedroom 2 | 3.1 m | 3.77 m | 3.1 m x 3.77 m |
| Second Level | Bedroom 3 | 4.14 m | 3.92 m | 4.14 m x 3.92 m |
| Second Level | Bathroom | 2.62 m | 2.5 m | 2.62 m x 2.5 m |
| Main Level | Living Room | 6.41 m | 4.01 m | 6.41 m x 4.01 m |
| Main Level | Bathroom | 1.61 m | 1.34 m | 1.61 m x 1.34 m |
| Main Level | Kitchen | 3.89 m | 4.39 m | 3.89 m x 4.39 m |
| Main Level | Dining Room | 5.71 m | 3.22 m | 5.71 m x 3.22 m |
| Main Level | Family Room | 3.49 m | 3.52 m | 3.49 m x 3.52 m |
| Main Level | Foyer | 3.01 m | 3.53 m | 3.01 m x 3.53 m |
Utilities
| Electricity | Installed |
https://www.realtor.ca/real-estate/26796037/113-long-beach-rd-kawartha-lakes-cameron

The trademarks REALTOR®, REALTORS®, and the REALTOR® logo are controlled by The Canadian Real Estate Association (CREA) and identify real estate professionals who are members of CREA. The trademarks MLS®, Multiple Listing Service® and the associated logos are owned by The Canadian Real Estate Association (CREA) and identify the quality of services provided by real estate professionals who are members of CREA. The trademark DDF® is owned by The Canadian Real Estate Association (CREA) and identifies CREA's Data Distribution Facility (DDF®)
May 07 2024 05:48:38
Durham Region Association of REALTORS®
Royal LePage Kawartha Lakes Realty Inc.