
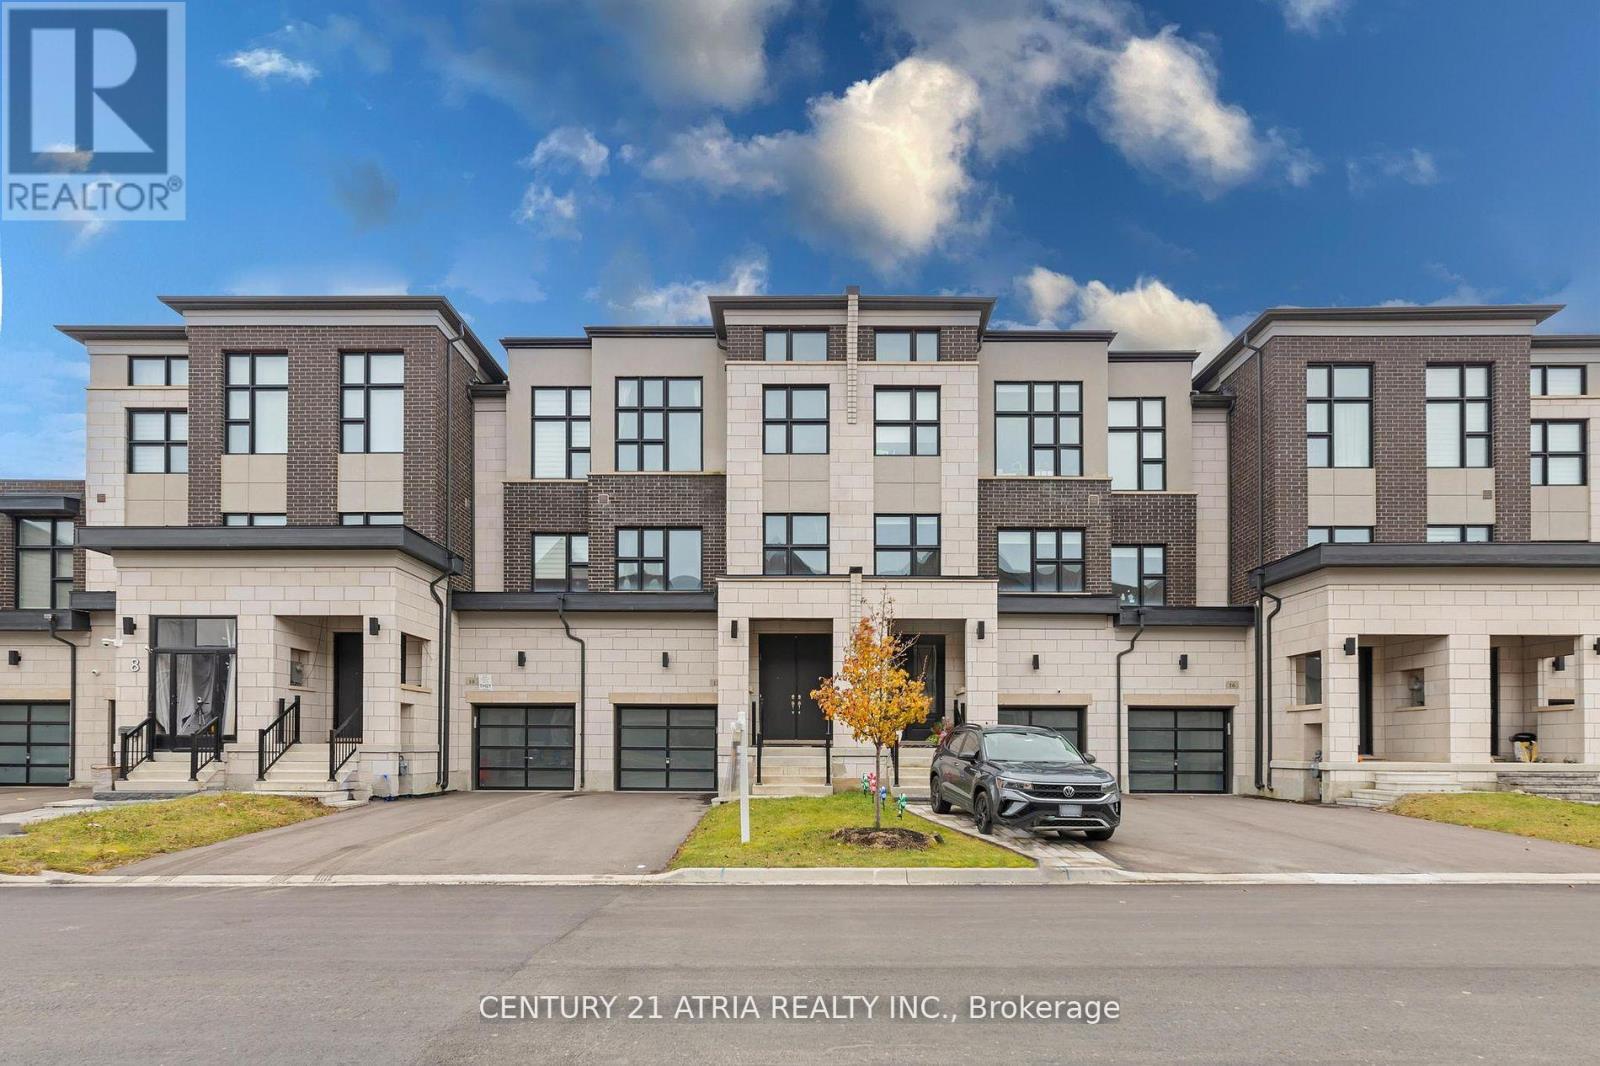
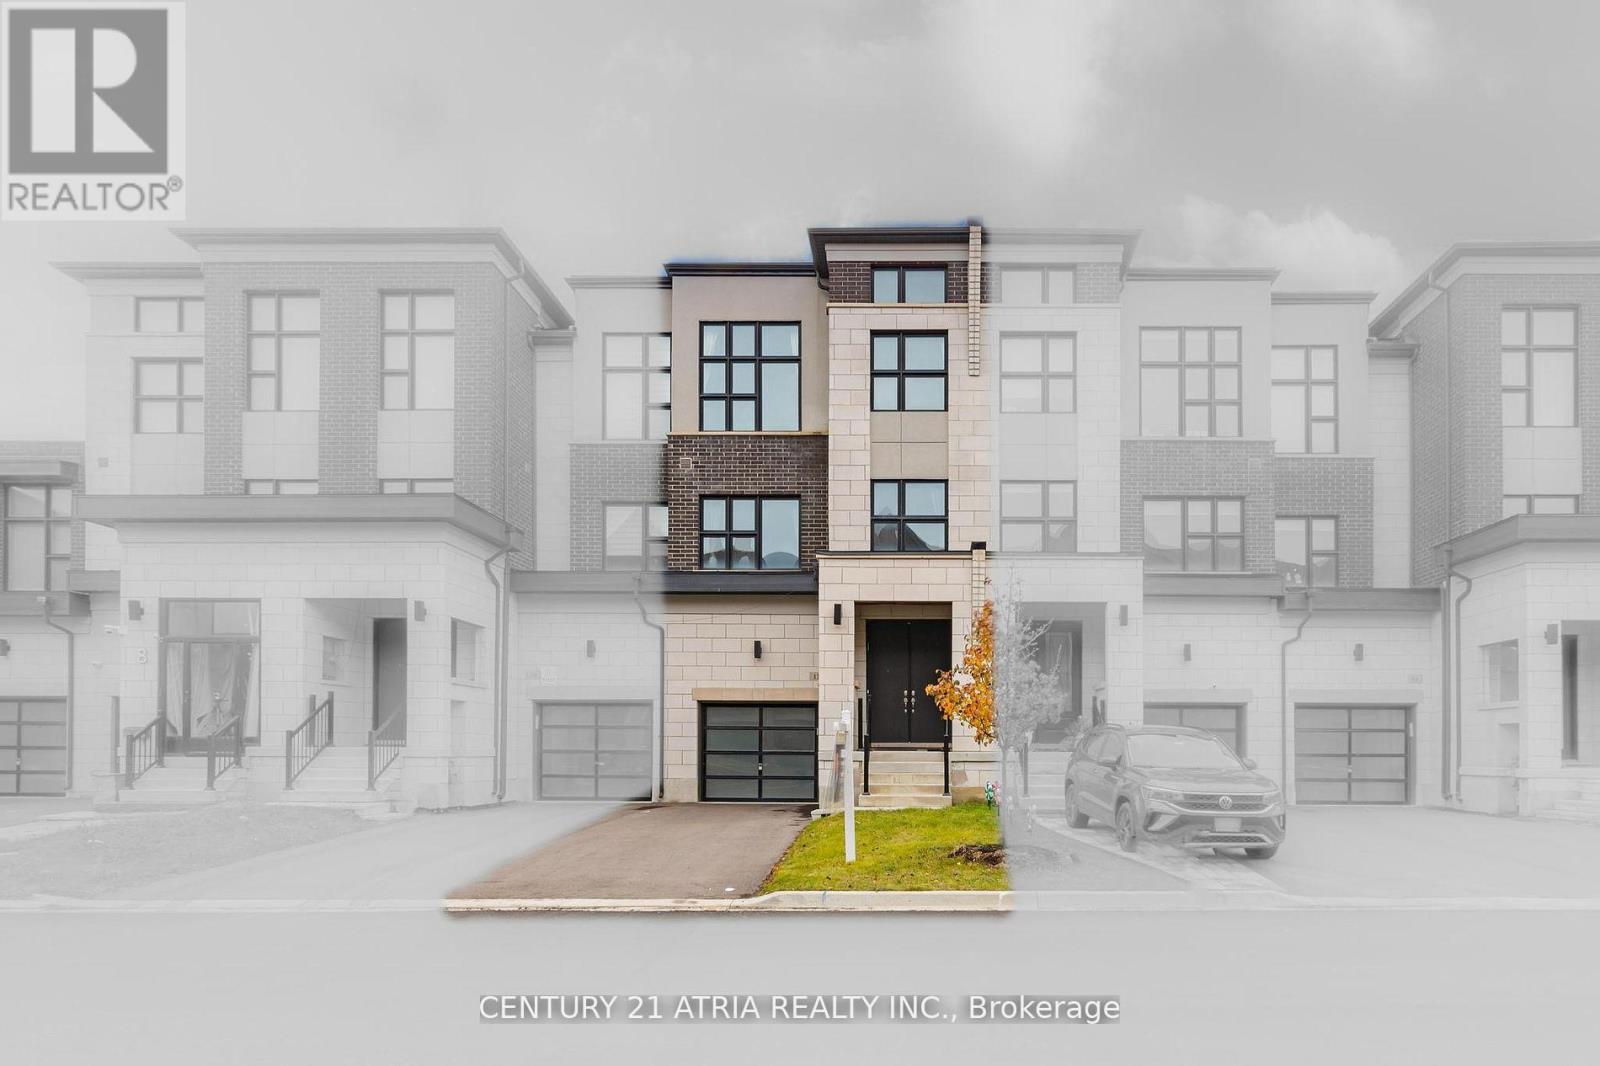
12 Hilts Drive Richmond Hill, Ontario L4S 0H4

Interested?
Contact us for more information
$1,599,000
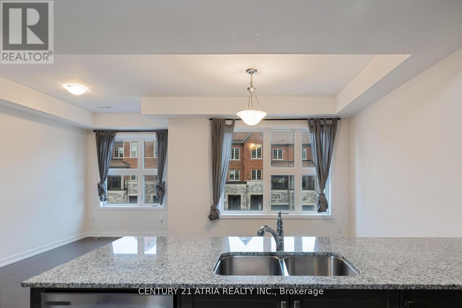
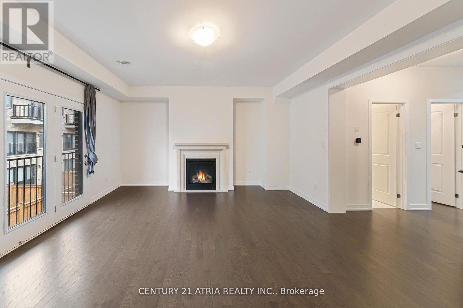
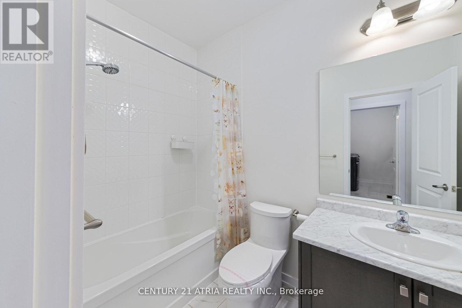
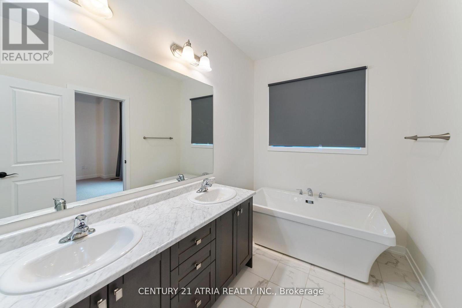
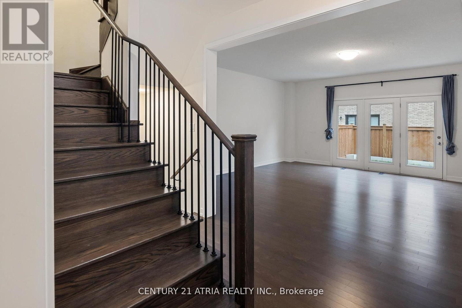
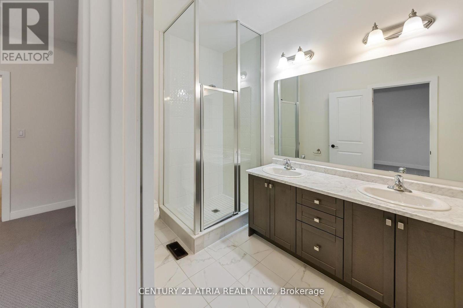
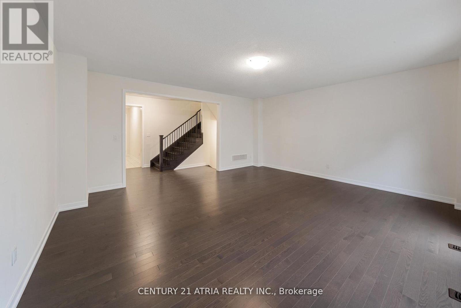
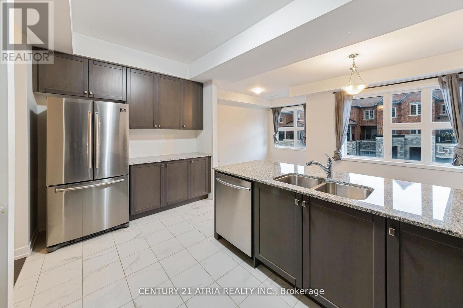
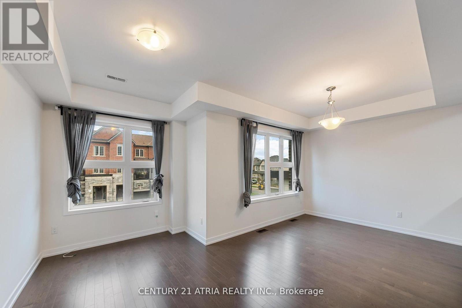
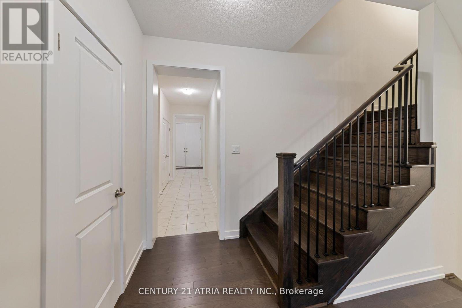
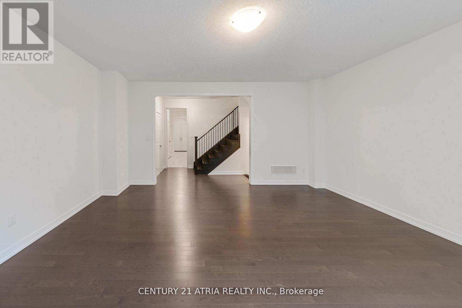
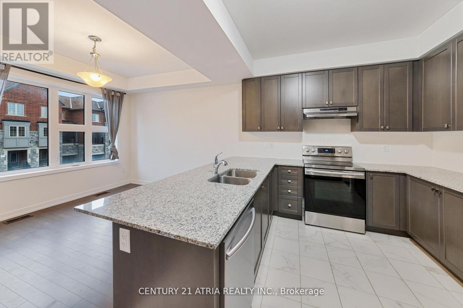
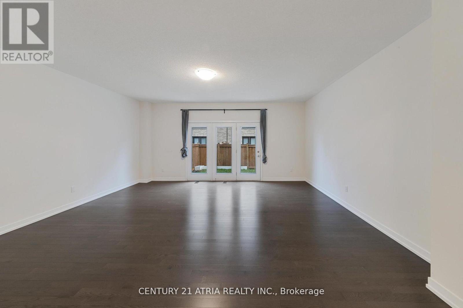
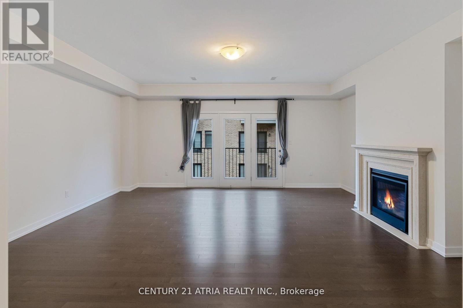
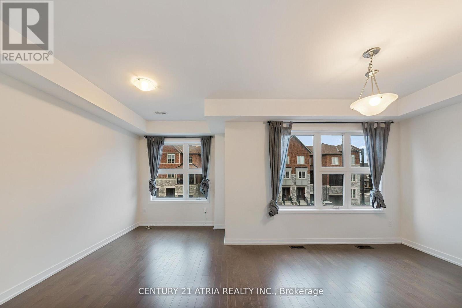
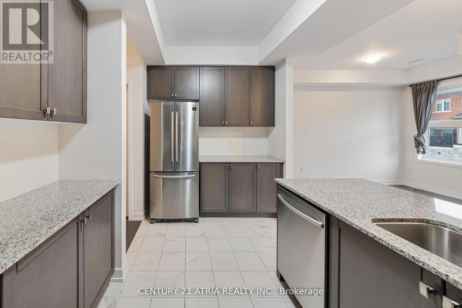
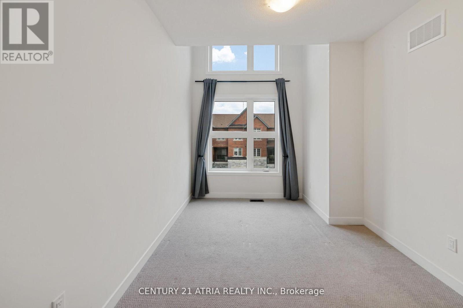
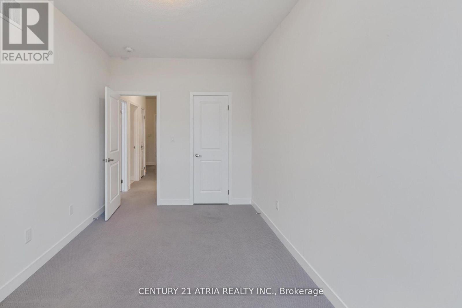
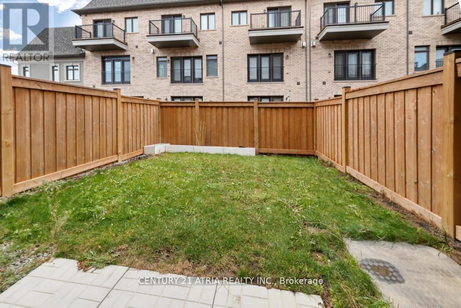
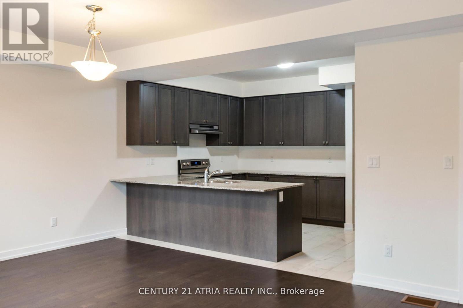
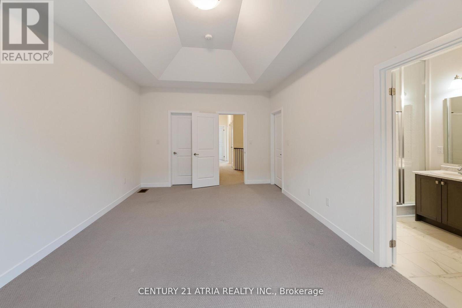
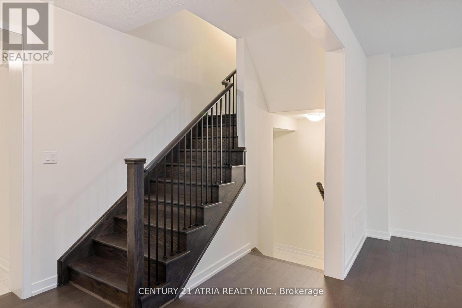
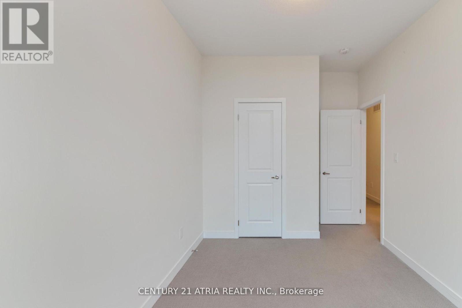
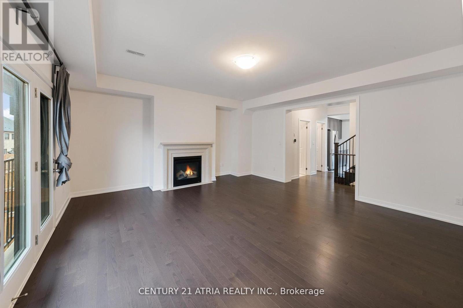
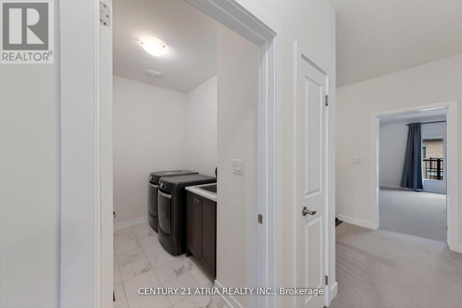
Modern 5-year freehold town by opus in Richland community. Approx. 2736 sq/ft. Open concept kitchen; lots of windows. Hardwood floor at living room. One pantry room and one storage room on second floor. 3rd floor laundry, prime room w/tray ceiling and w/o balcony. Hardwood stairs w/Iron pickets. Stainless steel appliances & granite countertops. Close to all amenities. Mins to 404, close to school, restaurants, library, parks, Costco, Home Depot. (id:58072)
Property Details
| MLS® Number | N8202920 |
| Property Type | Single Family |
| Community Name | Rural Richmond Hill |
| ParkingSpaceTotal | 3 |
Building
| BathroomTotal | 4 |
| BedroomsAboveGround | 3 |
| BedroomsTotal | 3 |
| Appliances | Dishwasher, Dryer, Garage Door Opener, Range, Refrigerator, Stove, Washer, Window Coverings |
| BasementDevelopment | Unfinished |
| BasementType | N/a (unfinished) |
| ConstructionStyleAttachment | Attached |
| CoolingType | Central Air Conditioning |
| ExteriorFinish | Brick, Stone |
| FireplacePresent | Yes |
| FoundationType | Concrete |
| HeatingFuel | Natural Gas |
| HeatingType | Forced Air |
| StoriesTotal | 3 |
| Type | Row / Townhouse |
| UtilityWater | Municipal Water |
Parking
| Garage |
Land
| Acreage | No |
| Sewer | Sanitary Sewer |
| SizeIrregular | 20.03 X 90.31 Ft |
| SizeTotalText | 20.03 X 90.31 Ft |
Rooms
| Level | Type | Length | Width | Dimensions |
|---|---|---|---|---|
| Second Level | Family Room | 5.79 m | 5.15 m | 5.79 m x 5.15 m |
| Second Level | Kitchen | 4.57 m | 3.22 m | 4.57 m x 3.22 m |
| Second Level | Dining Room | 5.79 m | 3.05 m | 5.79 m x 3.05 m |
| Second Level | Sitting Room | 2.34 m | 1.27 m | 2.34 m x 1.27 m |
| Third Level | Primary Bedroom | 5.36 m | 3.61 m | 5.36 m x 3.61 m |
| Third Level | Bedroom 2 | 3.68 m | 2.87 m | 3.68 m x 2.87 m |
| Third Level | Bedroom 3 | 4.57 m | 2.82 m | 4.57 m x 2.82 m |
| Ground Level | Living Room | 5.79 m | 5.3 m | 5.79 m x 5.3 m |
https://www.realtor.ca/real-estate/26705397/12-hilts-drive-richmond-hill-rural-richmond-hill

The trademarks REALTOR®, REALTORS®, and the REALTOR® logo are controlled by The Canadian Real Estate Association (CREA) and identify real estate professionals who are members of CREA. The trademarks MLS®, Multiple Listing Service® and the associated logos are owned by The Canadian Real Estate Association (CREA) and identify the quality of services provided by real estate professionals who are members of CREA. The trademark DDF® is owned by The Canadian Real Estate Association (CREA) and identifies CREA's Data Distribution Facility (DDF®)
May 14 2024 02:48:25
Toronto Real Estate Board
Century 21 Atria Realty Inc.