
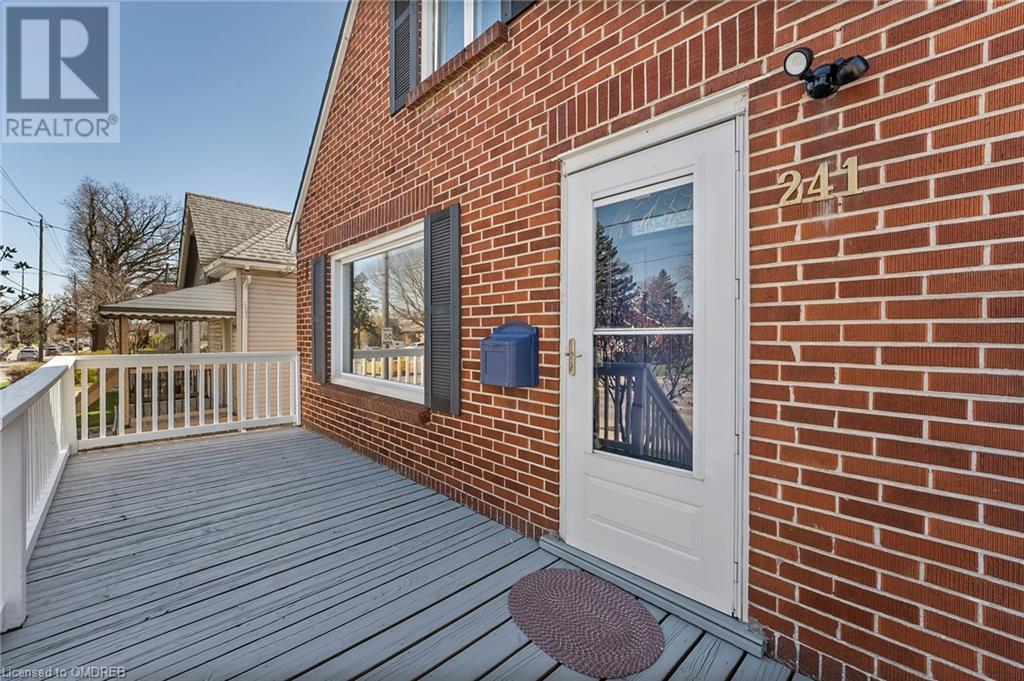
241 Highbury Avenue N London, Ontario N5Z 2W8

Interested?
Contact us for more information
$553,000
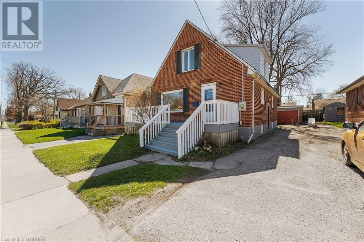
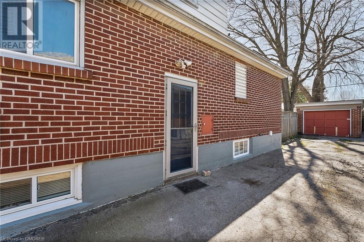
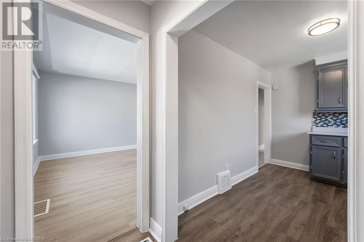
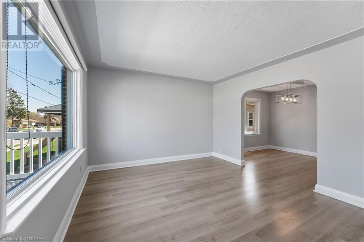
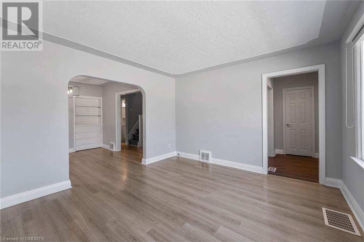
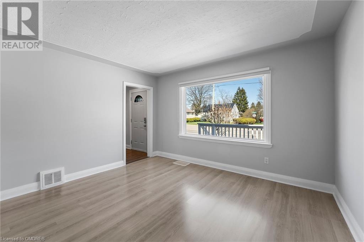
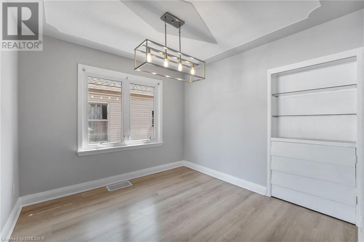
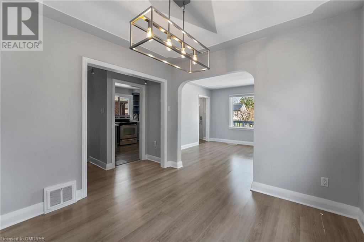
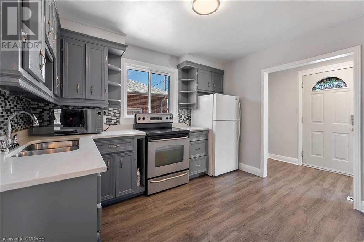
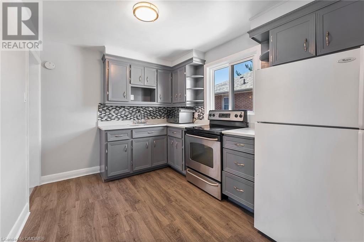
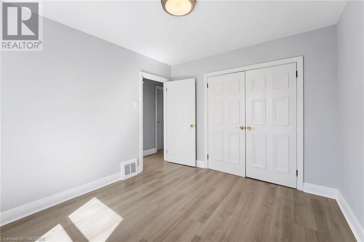
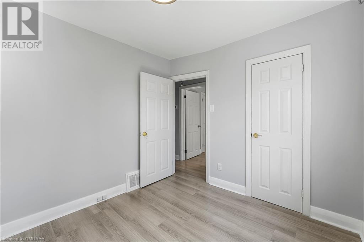
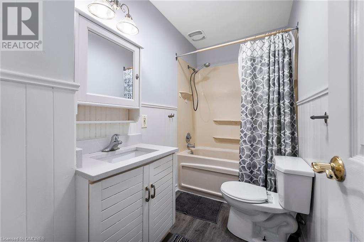
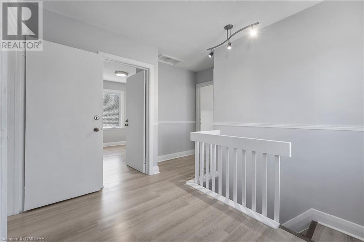
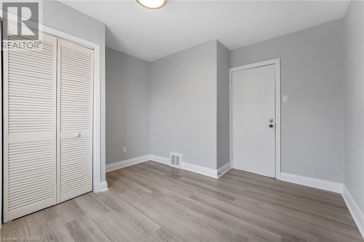
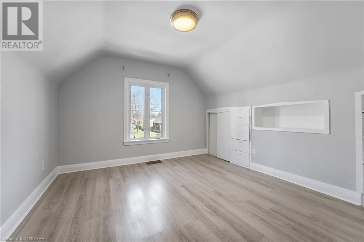
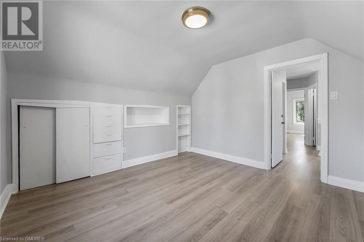
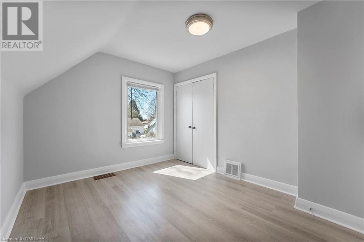
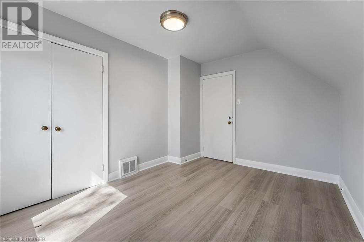
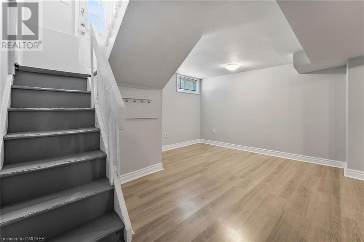
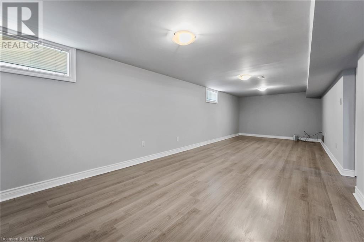
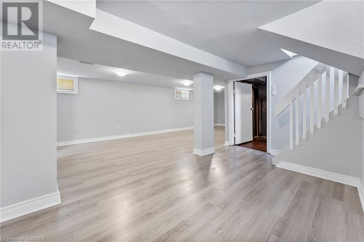
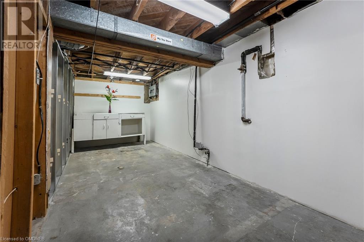
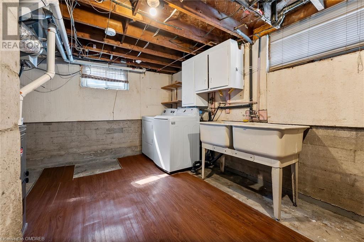
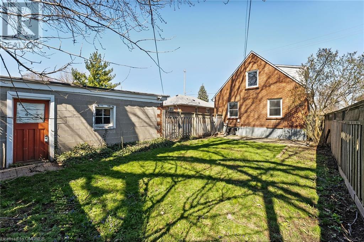
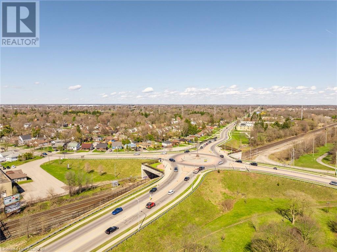
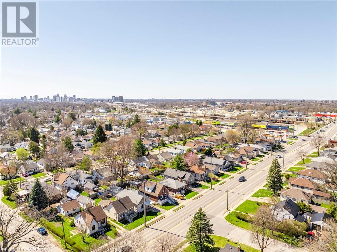
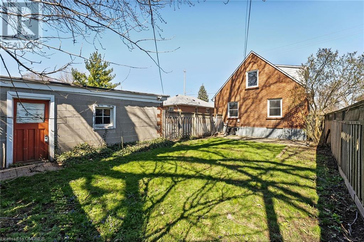
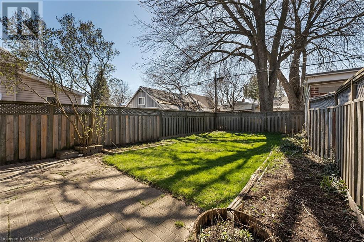
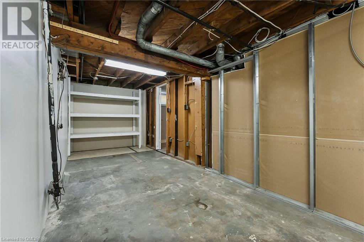
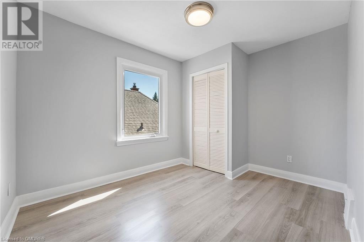
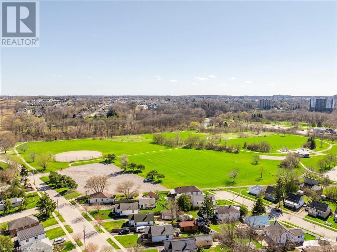
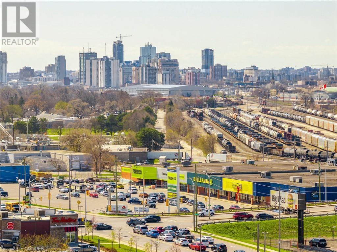
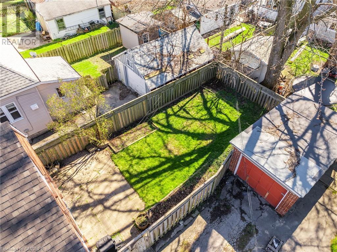
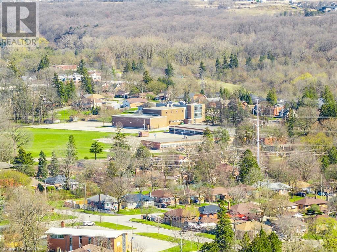
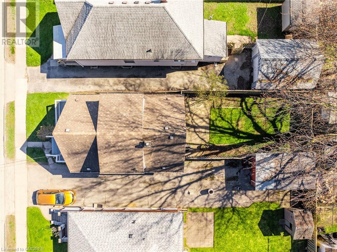
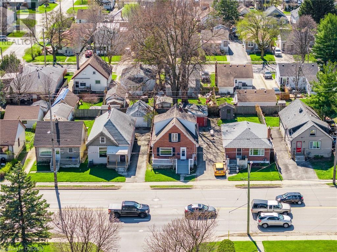
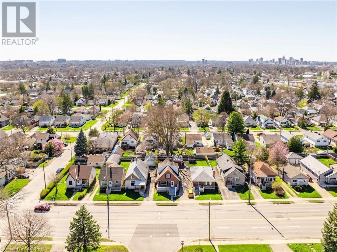
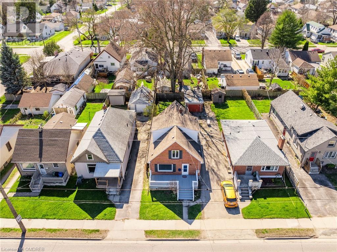
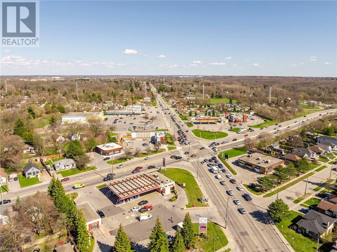
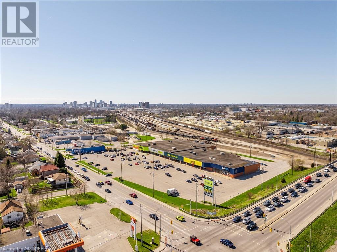
PERFECT FOR FIRST TIME HOMEBUYER AND INVESTORS! THIS MOVE IN READY BRIGHT SPACIOUS HOME OFFERS 5 BEDROOMS, 2 FULL BATHS , QUARTZ COUNTER TOP KITCHEN, BASEMENT IS FINISHED WITH SIDE ENTRANCE, LOTS OF PARKING, FURNACE (2024) OWNED HOT WATER TANK. NEW WASHER AND DRYER. LOCATED IN THE EAST OF LONDON, NEAR FANSHAWE COLLEGE, ACCESS TO HIGHWAY AND PUBLIC TRANSITS. (id:58072)
Open House
This property has open houses!
12:00 am
Ends at:2:00 pm
Property Details
| MLS® Number | 40575193 |
| Property Type | Single Family |
| AmenitiesNearBy | Airport, Hospital, Playground, Schools |
| ParkingSpaceTotal | 4 |
Building
| BathroomTotal | 2 |
| BedroomsAboveGround | 5 |
| BedroomsTotal | 5 |
| Appliances | Dryer, Refrigerator, Stove, Washer |
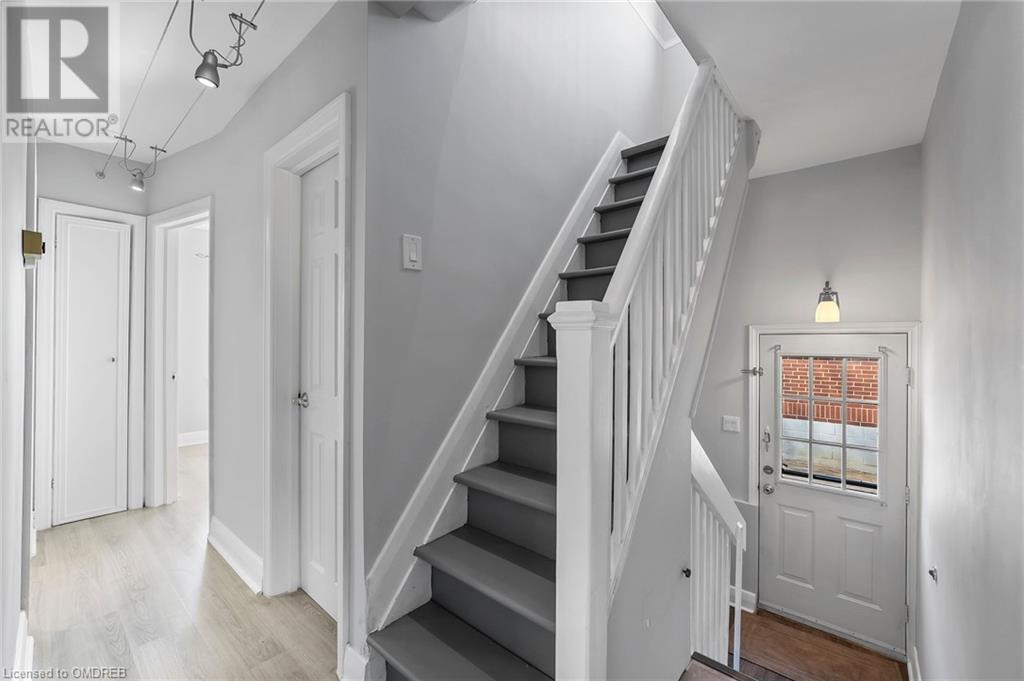
| ArchitecturalStyle | 2 Level |
| BasementDevelopment | Finished |
| BasementType | Full (finished) |
| ConstructionStyleAttachment | Detached |
| CoolingType | Central Air Conditioning |
| ExteriorFinish | Brick |
| FoundationType | Block |
| HeatingFuel | Natural Gas |
| HeatingType | Forced Air |
| StoriesTotal | 2 |
| SizeInterior | 1331 |
| Type | House |
| UtilityWater | Municipal Water |
Parking
| Detached Garage |
Land
| AccessType | Highway Nearby |
| Acreage | No |
| LandAmenities | Airport, Hospital, Playground, Schools |
| Sewer | Municipal Sewage System |
| SizeDepth | 104 Ft |
| SizeFrontage | 35 Ft |
| SizeTotalText | Under 1/2 Acre |
| ZoningDescription | R2-2 |
Rooms
| Level | Type | Length | Width | Dimensions |
|---|---|---|---|---|
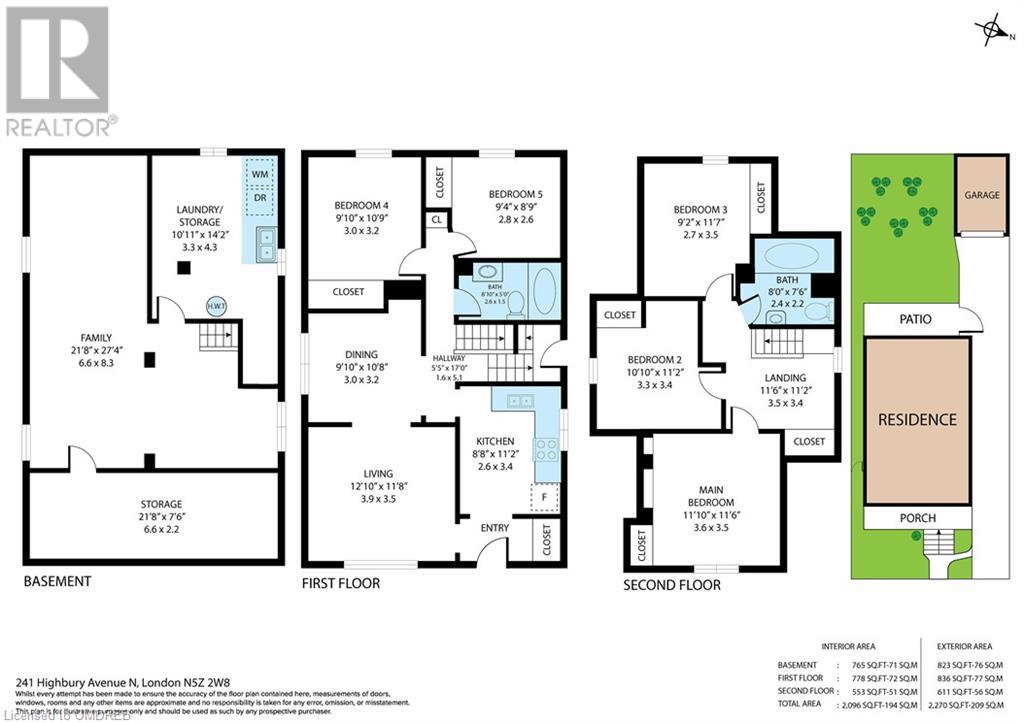
| Second Level | 3pc Bathroom | 8'0'' x 7'6'' | ||
| Second Level | Bedroom | 9'2'' x 11'7'' | ||
| Second Level | Bedroom | 10'10'' x 11'2'' | ||
| Second Level | Bedroom | 11'10'' x 11'6'' | ||
| Basement | Storage | 21'8'' x 7'6'' | ||
| Basement | Laundry Room | 10'11'' x 14'2'' | ||
| Basement | Family Room | 21'8'' x 7'6'' | ||
| Main Level | 3pc Bathroom | 8'10'' x 5'0'' | ||
| Main Level | Bedroom | 9'10'' x 10'9'' | ||
| Main Level | Bedroom | 9'4'' x 8'9'' | ||
| Main Level | Kitchen | 8'8'' x 11'2'' | ||
| Main Level | Dining Room | 9'10'' x 10'8'' | ||
| Main Level | Library | 12'10'' x 11'8'' |
https://www.realtor.ca/real-estate/26797399/241-highbury-avenue-n-london

The trademarks REALTOR®, REALTORS®, and the REALTOR® logo are controlled by The Canadian Real Estate Association (CREA) and identify real estate professionals who are members of CREA. The trademarks MLS®, Multiple Listing Service® and the associated logos are owned by The Canadian Real Estate Association (CREA) and identify the quality of services provided by real estate professionals who are members of CREA. The trademark DDF® is owned by The Canadian Real Estate Association (CREA) and identifies CREA's Data Distribution Facility (DDF®)
May 08 2024 02:25:51
Oakville, Milton & District Real Estate Board
Century 21 Miller Real Estate Ltd., Brokerage