
425 Woodbine Avenue Kitchener, Ontario N2R 0A9

Interested?
Contact us for more information
$1,099,900
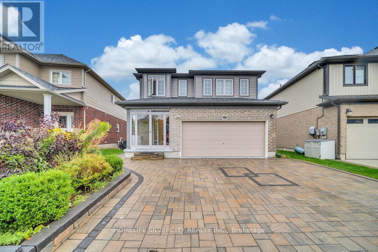
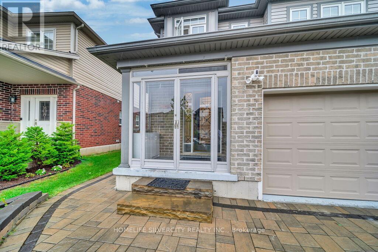
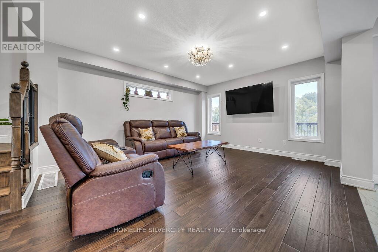
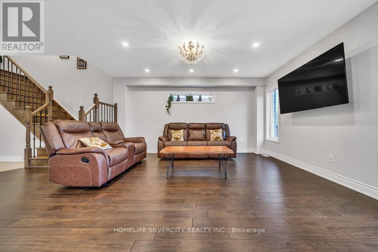
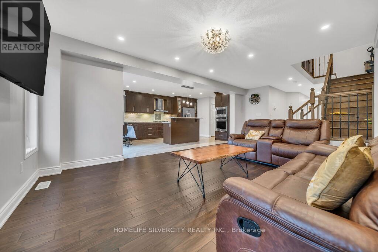
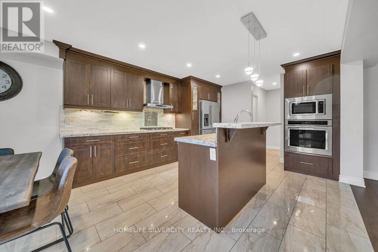
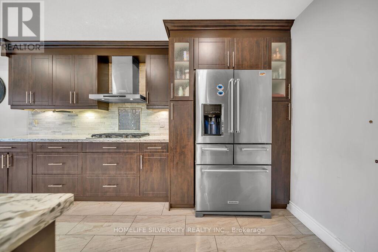
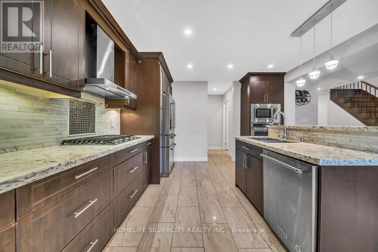
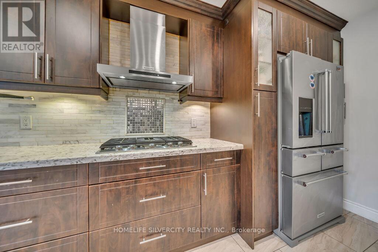
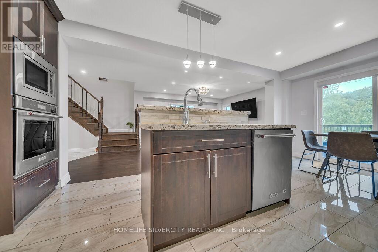
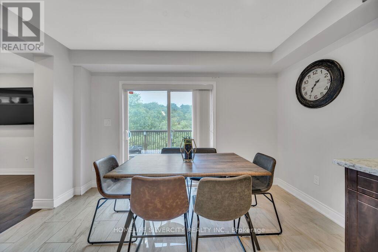
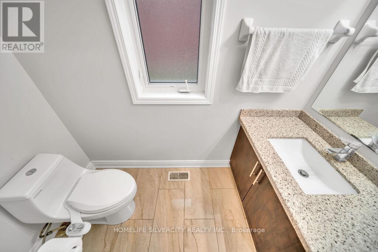
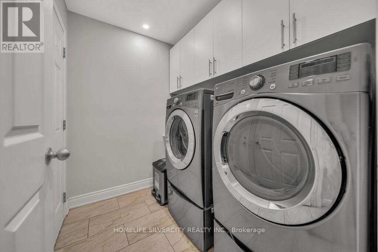
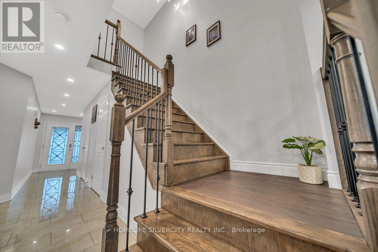
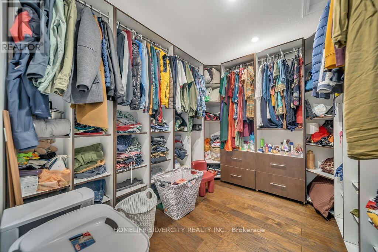
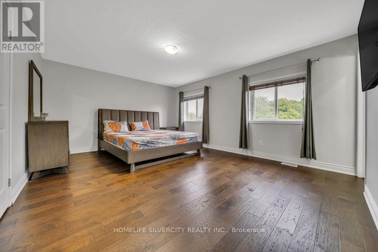
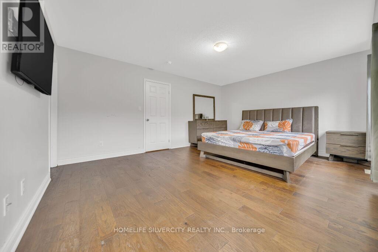
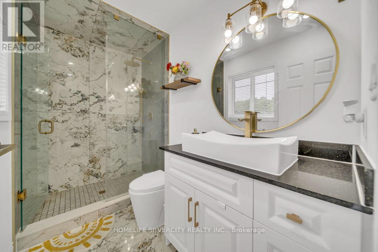
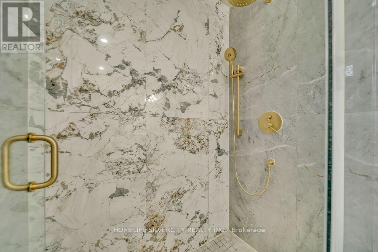
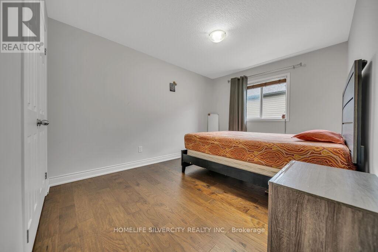
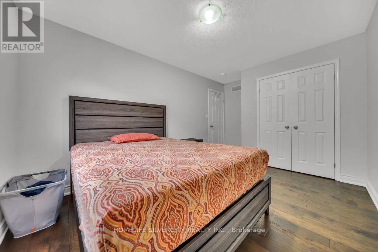
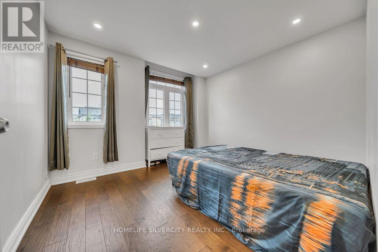
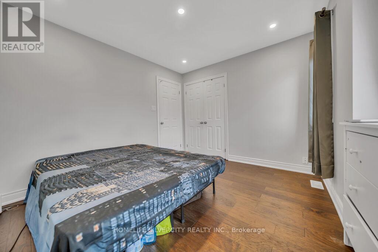
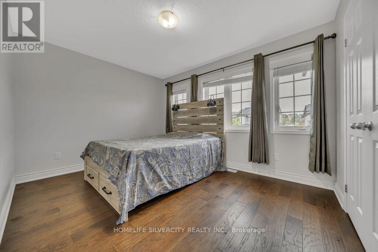
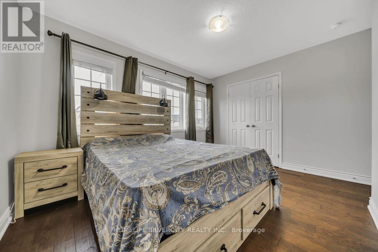
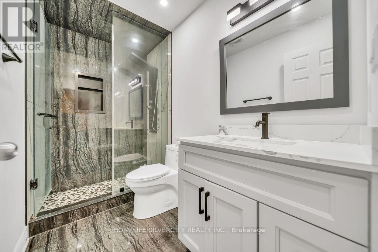
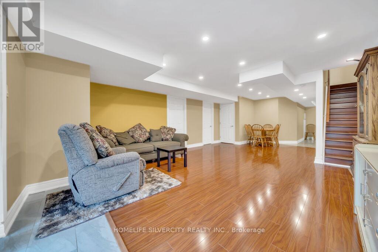
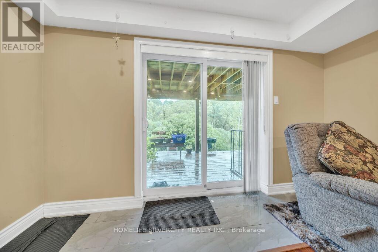
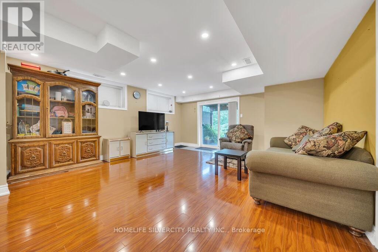
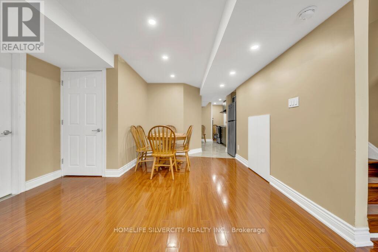
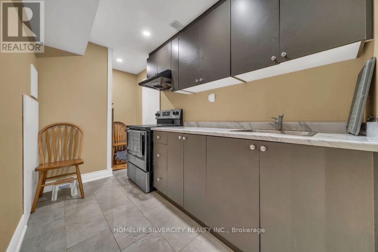
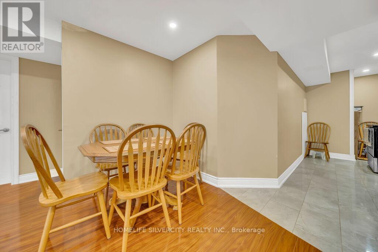
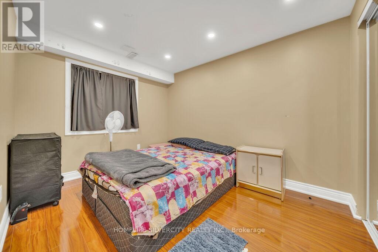
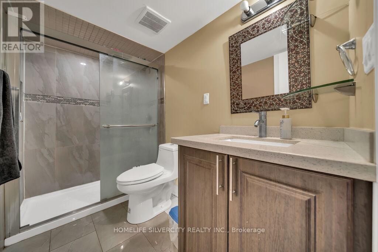
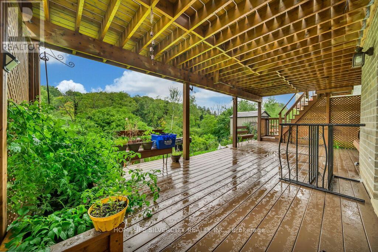
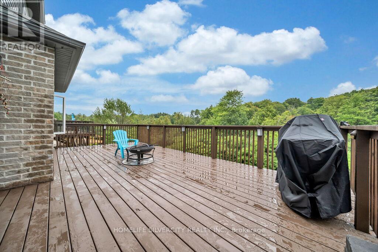
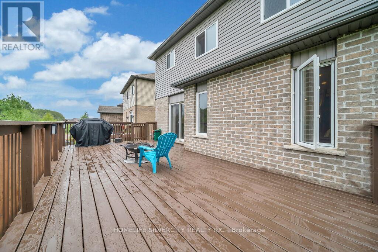
4 BR Detached Double Garage Fully upgraded property, Backing on to Ravine with Double Deck and Finished Walkout Basement Apartment rented for $1700/monthly. Newer Kitchen with Built-in Appliances; Centre Island and Porcelain Tiles, New Hardwood Flooring on second floor and tastefully renovated both Washrooms. High Quality Closet organizers in 3 Closets including Primary Bedroom Walk-in closet. Extended Stone paved driveway and sidewalk to the walkout basement. Huge deck with beautiful ravine view and stairs to access backyard. **** EXTRAS **** Double Deck with beautiful views; 1 Bedroom finished walkout basement with separate laundry. Extended interlocked stone driveway, Hardwood flooring & Porcelain Tiles throughout. Much more to mention. (id:58072)
Property Details
| MLS® Number | X8327092 |
| Property Type | Single Family |
| AmenitiesNearBy | Public Transit, Schools |
| CommunityFeatures | School Bus |
| Features | Wooded Area, Carpet Free, Sump Pump, In-law Suite |
| ParkingSpaceTotal | 6 |
Building
| BathroomTotal | 4 |
| BedroomsAboveGround | 4 |
| BedroomsBelowGround | 1 |
| BedroomsTotal | 5 |
| Appliances | Blinds, Cooktop, Dishwasher, Microwave, Oven, Refrigerator, Stove, Washer, Window Coverings |
| BasementDevelopment | Finished |
| BasementFeatures | Separate Entrance, Walk Out |
| BasementType | N/a (finished) |
| ConstructionStyleAttachment | Detached |
| CoolingType | Central Air Conditioning |
| ExteriorFinish | Brick, Stone |
| FoundationType | Concrete |
| HeatingFuel | Natural Gas |
| HeatingType | Forced Air |
| StoriesTotal | 2 |
| Type | House |
| UtilityWater | Municipal Water |
Parking
| Attached Garage |
Land
| Acreage | No |
| LandAmenities | Public Transit, Schools |
| Sewer | Sanitary Sewer |
| SizeIrregular | 37.76 X 122 Ft ; 37.12 Ft X 151.18 Ft X 37.20 Ft X 152.53 |
| SizeTotalText | 37.76 X 122 Ft ; 37.12 Ft X 151.18 Ft X 37.20 Ft X 152.53|under 1/2 Acre |
Rooms
| Level | Type | Length | Width | Dimensions |
|---|---|---|---|---|
| Second Level | Primary Bedroom | 3.96 m | 4.39 m | 3.96 m x 4.39 m |
| Second Level | Bedroom 2 | 4.42 m | 3.33 m | 4.42 m x 3.33 m |
| Second Level | Bedroom 3 | 4.47 m | 5.26 m | 4.47 m x 5.26 m |
| Second Level | Bedroom 4 | 5.2 m | 3.89 m | 5.2 m x 3.89 m |
| Basement | Kitchen | Measurements not available | ||
| Basement | Bedroom | Measurements not available | ||
| Basement | Living Room | Measurements not available | ||
| Ground Level | Dining Room | 3.84 m | 3.45 m | 3.84 m x 3.45 m |
| Ground Level | Kitchen | 4.14 m | 5.97 m | 4.14 m x 5.97 m |
| Ground Level | Living Room | 3.84 m | 4.6 m | 3.84 m x 4.6 m |
https://www.realtor.ca/real-estate/26877879/425-woodbine-avenue-kitchener

The trademarks REALTOR®, REALTORS®, and the REALTOR® logo are controlled by The Canadian Real Estate Association (CREA) and identify real estate professionals who are members of CREA. The trademarks MLS®, Multiple Listing Service® and the associated logos are owned by The Canadian Real Estate Association (CREA) and identify the quality of services provided by real estate professionals who are members of CREA. The trademark DDF® is owned by The Canadian Real Estate Association (CREA) and identifies CREA's Data Distribution Facility (DDF®)
May 14 2024 06:08:48
Toronto Real Estate Board
Homelife Silvercity Realty Inc.