
121 North Deer Lake Huntsville, Ontario P0B 1L0









Interested?
Contact us for more information
$1,374,999
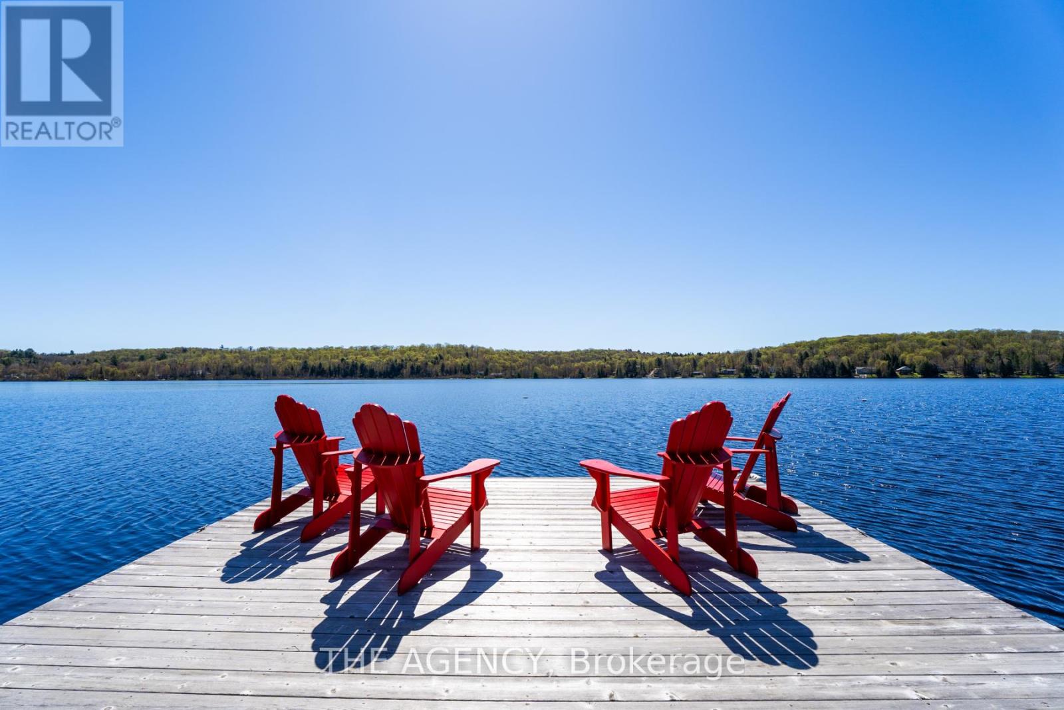
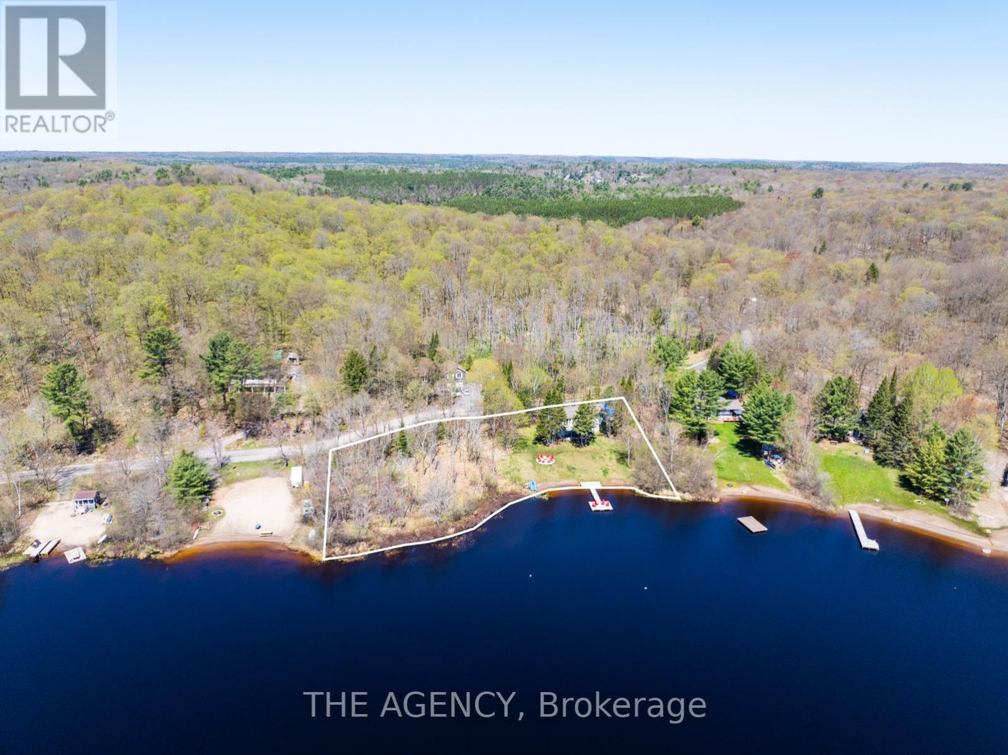
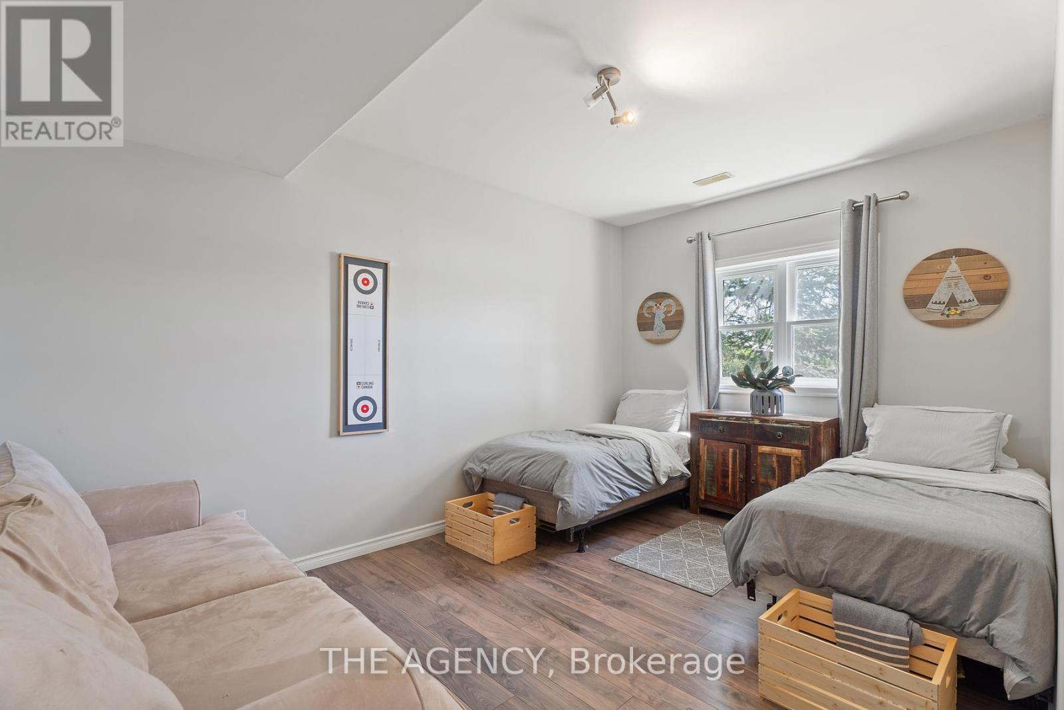
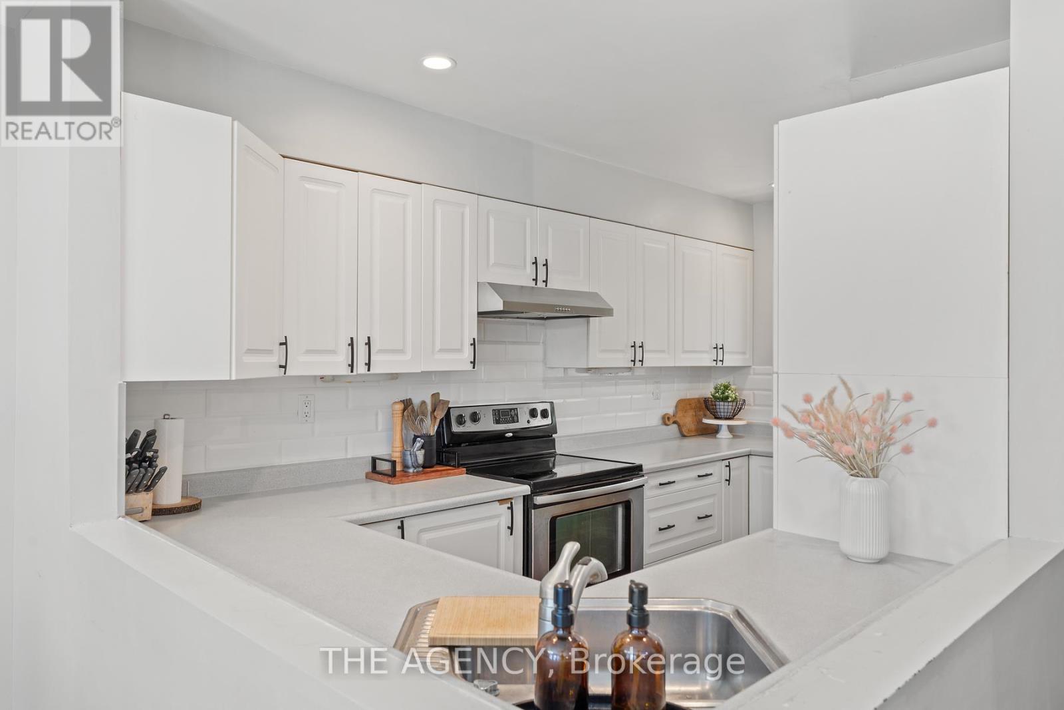
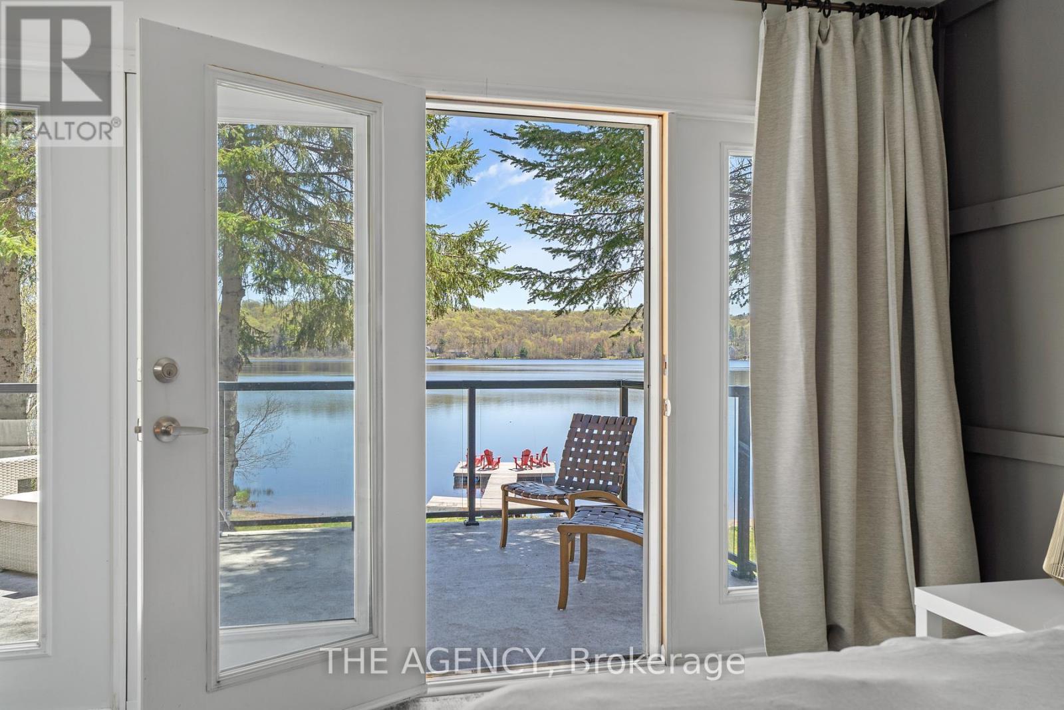
Nestled on the shores of Fawn Lake, in the heart of Muskoka, this 4-bed, 4-season retreat is situated on a large sprawling, and private lot. Recently renovated interior, with neutraland warm tones and stunning lake views from every principal room. The open-concept layout seamlessly connects the Kitchen, Dining Room, and Sitting Area, each w/ breathtaking views of the lake, and leads to the upper-level waterside terrace. The expansive, flat grounds provide ample space for family fun and games, gathering around the fire pit, or enjoying your private beach and waterfront. With over 300 feet of pristine waterfront and bordered by a natural tree-lined buffer on three sides, this property provides a private oasis for endless enjoyment. Conveniently located with easy access from Highway 11 and close proximity to the vibrant town centers of Bracebridge and Huntsville, you'll have access to a myriad of amenities and conveniences. Don't miss out on this opportunity! (id:58072)
Property Details
| MLS® Number | X8327230 |
| Property Type | Single Family |
| Features | Guest Suite |
| ParkingSpaceTotal | 6 |
| ViewType | Unobstructed Water View |
Building
| BathroomTotal | 2 |
| BedroomsAboveGround | 4 |
| BedroomsTotal | 4 |
| Appliances | Water Heater, Dryer, Refrigerator, Stove, Washer, Window Coverings |
| ConstructionStyleAttachment | Detached |
| ExteriorFinish | Vinyl Siding |
| FireplacePresent | Yes |
| FoundationType | Poured Concrete |
| HeatingFuel | Propane |
| HeatingType | Forced Air |
| StoriesTotal | 2 |
| Type | House |
Parking
| Attached Garage |
Land
| AccessType | Private Docking, Year-round Access |
| Acreage | No |
| Sewer | Septic System |
| SizeIrregular | 320 X 177 Ft |
| SizeTotalText | 320 X 177 Ft |
Rooms
| Level | Type | Length | Width | Dimensions |
|---|---|---|---|---|
| Second Level | Kitchen | 3.35 m | 4.06 m | 3.35 m x 4.06 m |
| Second Level | Dining Room | 2.92 m | 2.36 m | 2.92 m x 2.36 m |
| Second Level | Sitting Room | 5.03 m | 3.96 m | 5.03 m x 3.96 m |
| Second Level | Primary Bedroom | 3.89 m | 4.9 m | 3.89 m x 4.9 m |
| Second Level | Bedroom 2 | 3.07 m | 3.1 m | 3.07 m x 3.1 m |
| Second Level | Bedroom 3 | 3.02 m | 3.28 m | 3.02 m x 3.28 m |
| Second Level | Utility Room | 3.02 m | 2.34 m | 3.02 m x 2.34 m |
| Main Level | Foyer | 6.76 m | 1.78 m | 6.76 m x 1.78 m |
| Main Level | Living Room | 7.49 m | 5.18 m | 7.49 m x 5.18 m |
| Main Level | Bedroom | 4.55 m | 3.02 m | 4.55 m x 3.02 m |
https://www.realtor.ca/real-estate/26877897/121-north-deer-lake-huntsville

The trademarks REALTOR®, REALTORS®, and the REALTOR® logo are controlled by The Canadian Real Estate Association (CREA) and identify real estate professionals who are members of CREA. The trademarks MLS®, Multiple Listing Service® and the associated logos are owned by The Canadian Real Estate Association (CREA) and identify the quality of services provided by real estate professionals who are members of CREA. The trademark DDF® is owned by The Canadian Real Estate Association (CREA) and identifies CREA's Data Distribution Facility (DDF®)
May 19 2024 12:12:27
Toronto Real Estate Board
The Agency