
66 Metcalfe Street Guelph, Ontario N1E 4X6

Interested?
Contact us for more information
$2,498,000
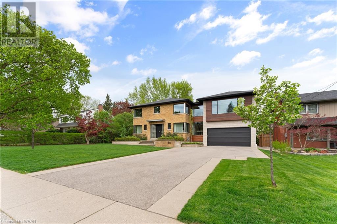
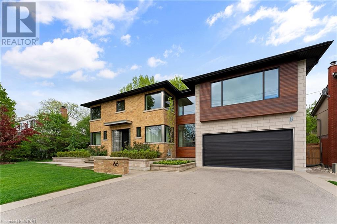
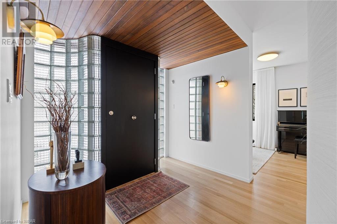
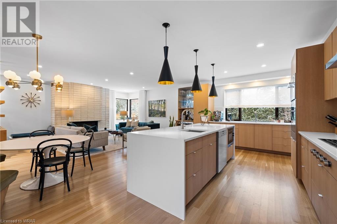
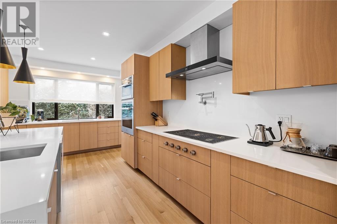
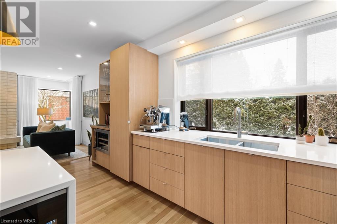
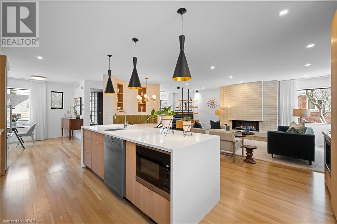
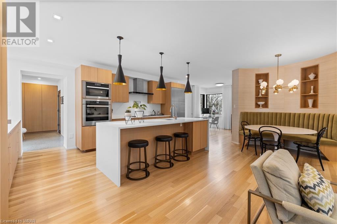
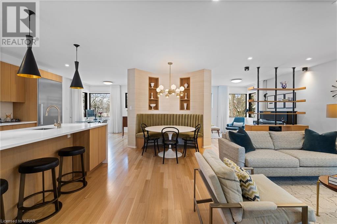
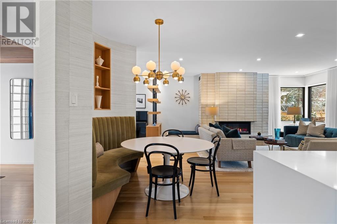
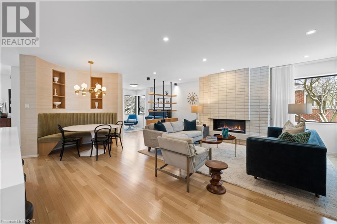
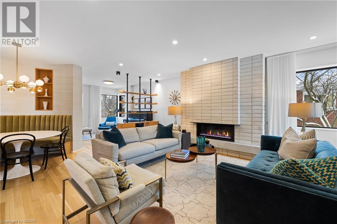
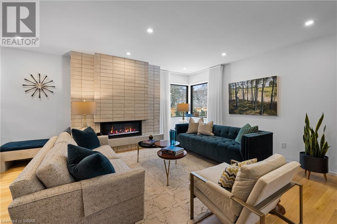
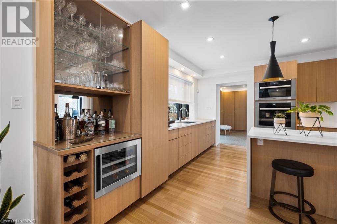
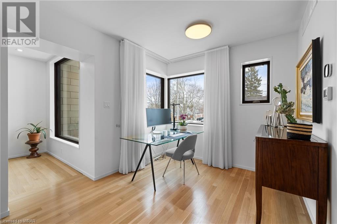
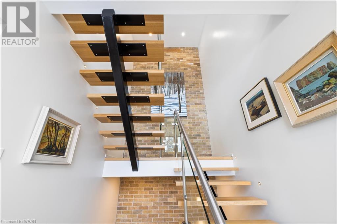
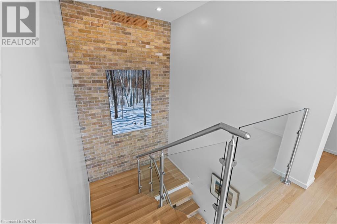
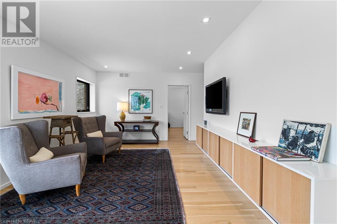
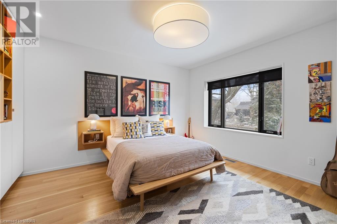
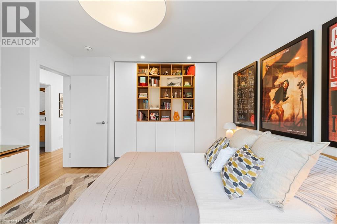
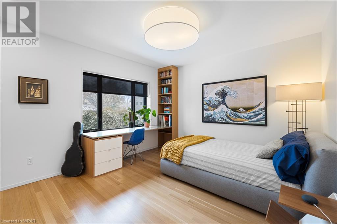
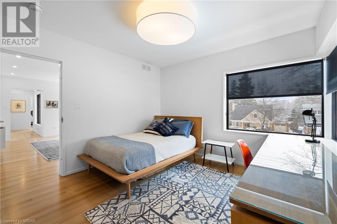
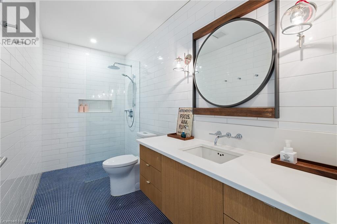
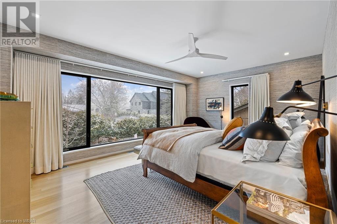
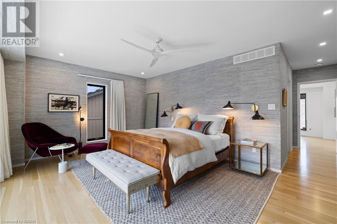
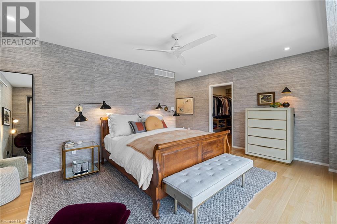
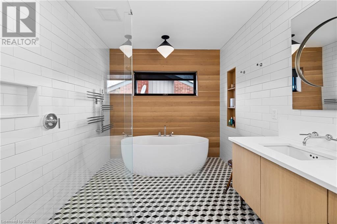
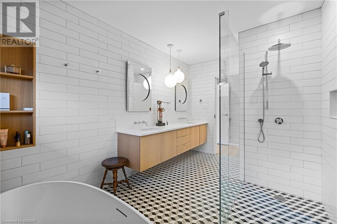
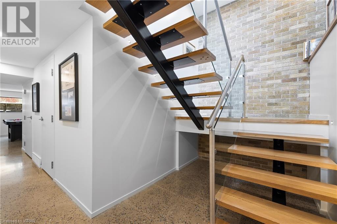
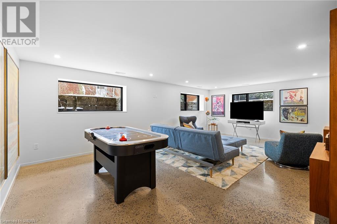
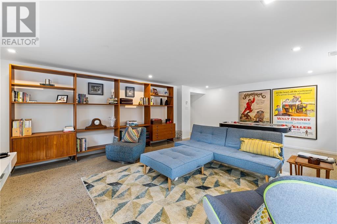
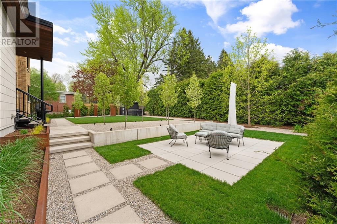
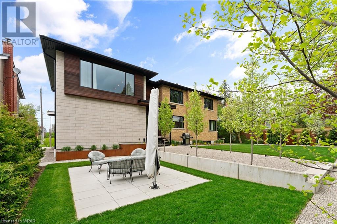
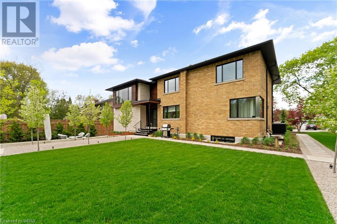
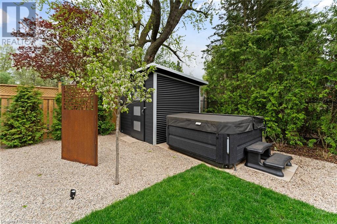
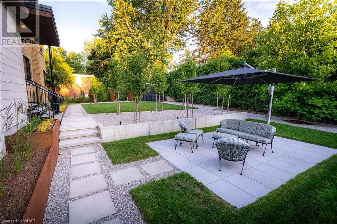
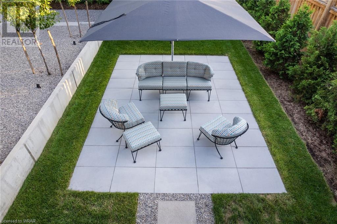
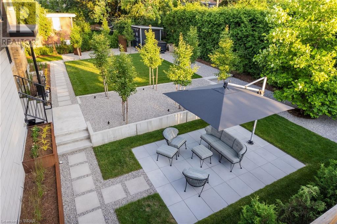
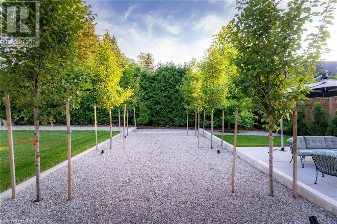
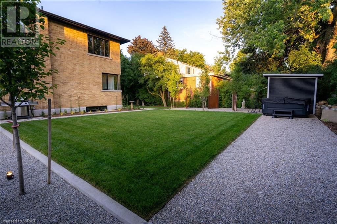
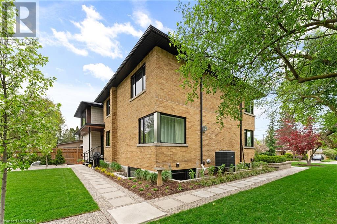
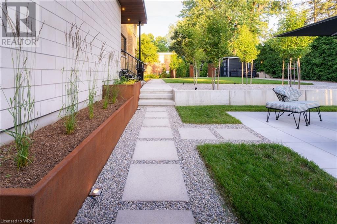
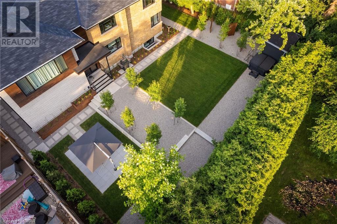
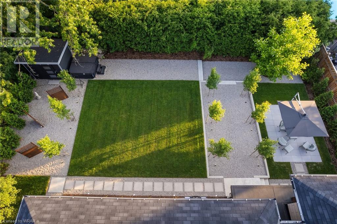
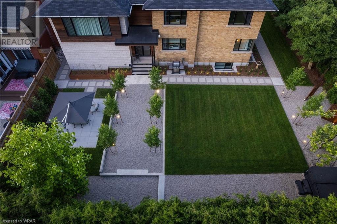
Nestled in a well-established neighbourhood, this stunning mid-century modern home seamlessly blends timeless design with contemporary updates. Boasting an open-concept layout, the residence features clean lines, and floor-to-ceiling windows that flood the interior with natural light. Meticulously renovated with high-end finishes, the property offers a gourmet chef's kitchen equipped with state-of-the-art appliances, luxurious spa-like bathrooms, and spacious living areas ideal for both relaxation and entertaining. The outdoor space is an extension of the home's modern aesthetic, with a meticulously landscaped yard, expansive patio, perfect for relaxing and entertaining outdoors. With its combination of iconic mid-century aesthetic and modern amenities, this home offers the epitome of sophisticated living. (id:58072)
Property Details
| MLS® Number | 40584237 |
| Property Type | Single Family |
| AmenitiesNearBy | Hospital, Park, Place Of Worship, Playground, Public Transit, Schools |
| CommunityFeatures | Community Centre |
| EquipmentType | None |
| Features | Paved Driveway |
| ParkingSpaceTotal | 8 |
| RentalEquipmentType | None |
Building
| BathroomTotal | 4 |
| BedroomsAboveGround | 4 |
| BedroomsTotal | 4 |
| Appliances | Dishwasher, Dryer, Microwave, Refrigerator, Water Softener, Washer, Range - Gas |
| ArchitecturalStyle | 2 Level |
| BasementDevelopment | Finished |
| BasementType | Full (finished) |
| ConstructedDate | 1946 |
| ConstructionMaterial | Wood Frame |
| ConstructionStyleAttachment | Detached |
| CoolingType | Central Air Conditioning |
| ExteriorFinish | Brick, Stone, Wood |
| FoundationType | Poured Concrete |
| HalfBathTotal | 2 |
| HeatingFuel | Natural Gas |
| HeatingType | Forced Air |
| StoriesTotal | 2 |
| SizeInterior | 4369 |
| Type | House |
| UtilityWater | Municipal Water |
Parking
| Attached Garage |
Land
| AccessType | Road Access, Highway Access, Highway Nearby |
| Acreage | No |
| LandAmenities | Hospital, Park, Place Of Worship, Playground, Public Transit, Schools |
| Sewer | Municipal Sewage System |
| SizeDepth | 133 Ft |
| SizeFrontage | 88 Ft |
| SizeTotalText | Under 1/2 Acre |
| ZoningDescription | R1b |
Rooms
| Level | Type | Length | Width | Dimensions |
|---|---|---|---|---|
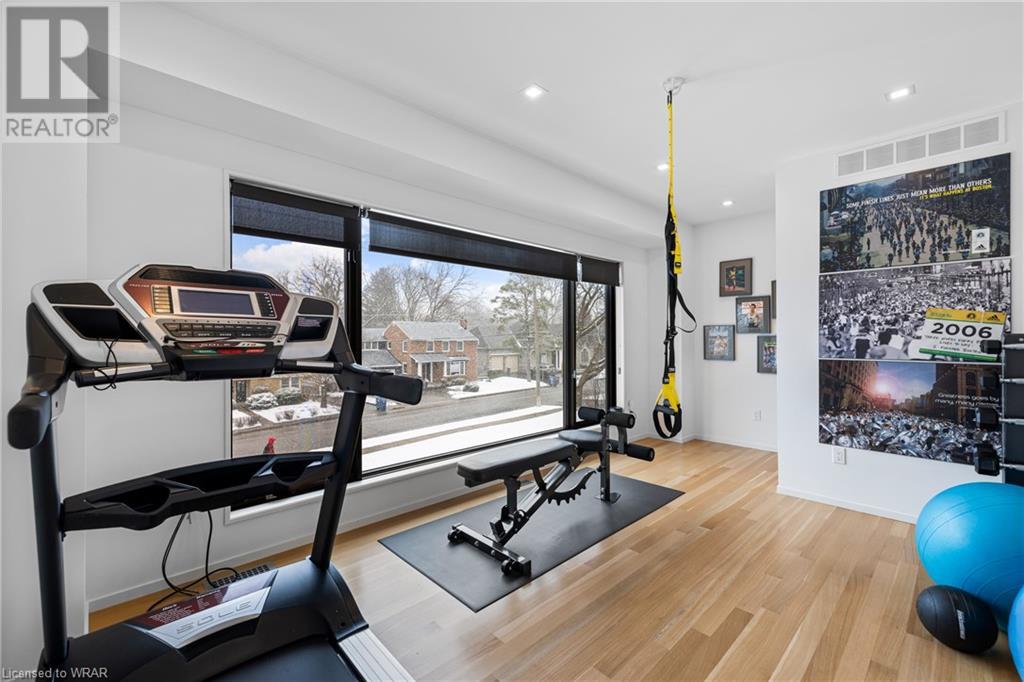
| Second Level | Gym | 13'8'' x 9'11'' | ||
| Second Level | Full Bathroom | 13'8'' x 8'4'' | ||
| Second Level | Primary Bedroom | 18'2'' x 22'0'' | ||
| Second Level | 4pc Bathroom | 11'9'' x 5'2'' | ||
| Second Level | Bedroom | 13'0'' x 11'11'' | ||
| Second Level | Bedroom | 13'1'' x 13'3'' | ||
| Second Level | Bedroom | 11'6'' x 13'1'' | ||
| Second Level | Loft | 16'5'' x 11'11'' | ||
| Basement | Storage | 14'8'' x 8'0'' | ||
| Basement | Utility Room | 21'1'' x 18'4'' | ||
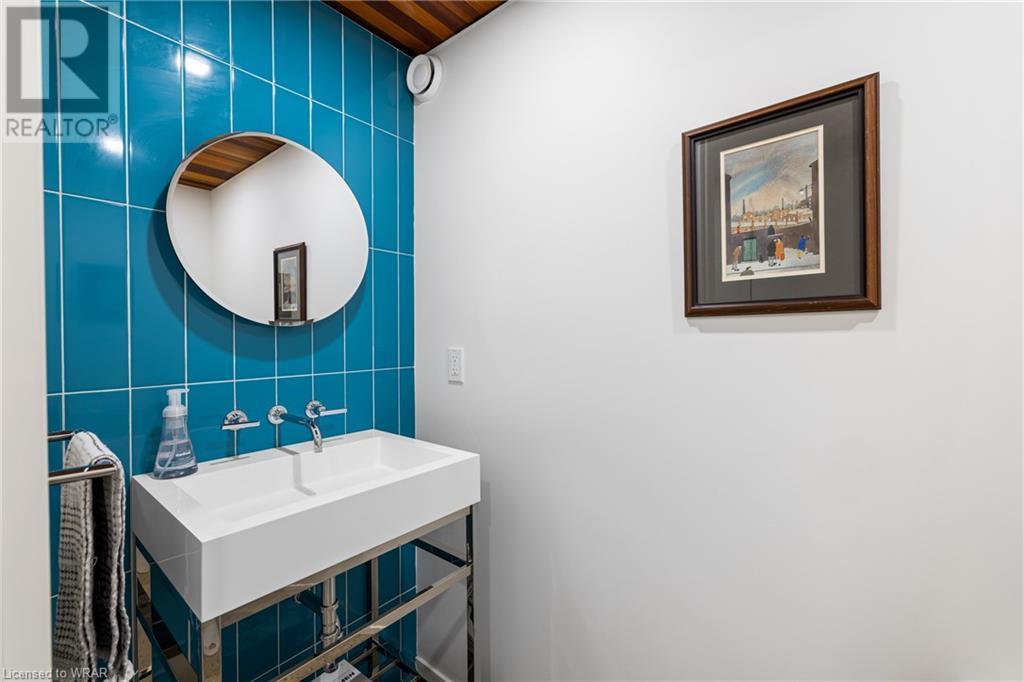
| Basement | 2pc Bathroom | Measurements not available | ||
| Basement | Storage | 18'6'' x 6'7'' | ||
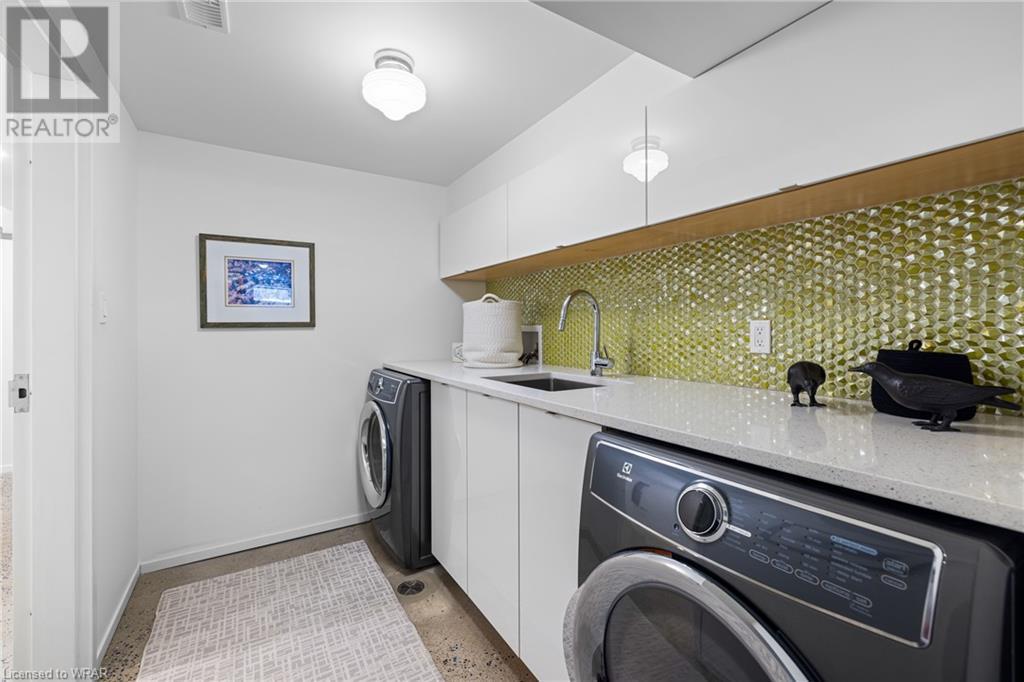
| Basement | Laundry Room | 9'2'' x 6'7'' | ||
| Basement | Family Room | 15'6'' x 23'0'' | ||
| Main Level | 2pc Bathroom | Measurements not available | ||
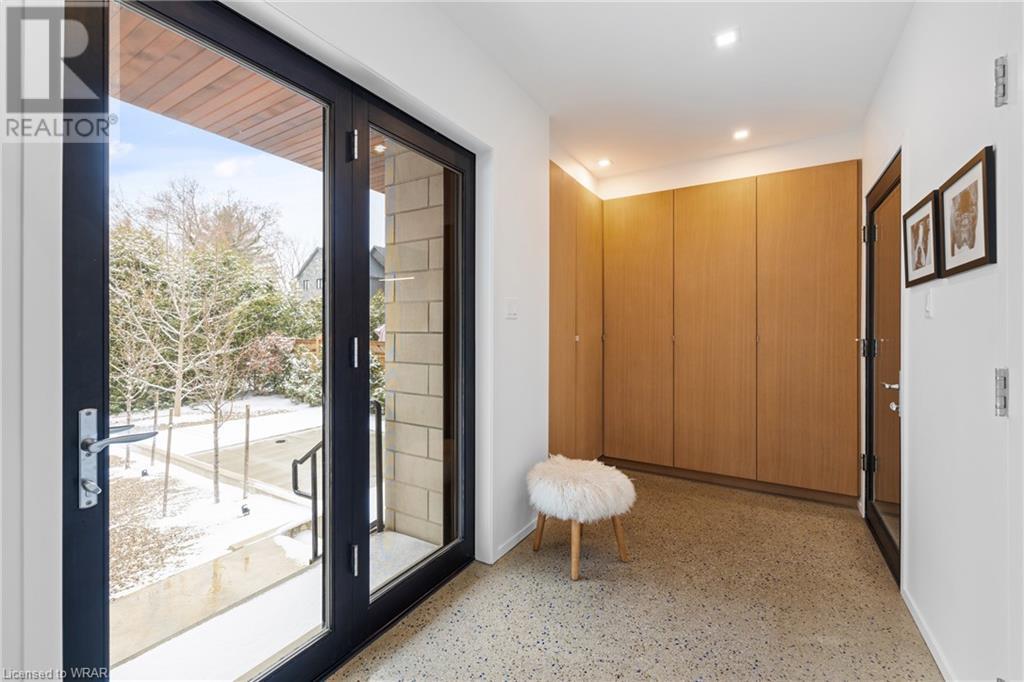
| Main Level | Mud Room | Measurements not available | ||
| Main Level | Dining Room | 8'3'' x 8'2'' | ||
| Main Level | Kitchen | 14'8'' x 20'3'' | ||
| Main Level | Living Room | 14'5'' x 18'4'' | ||
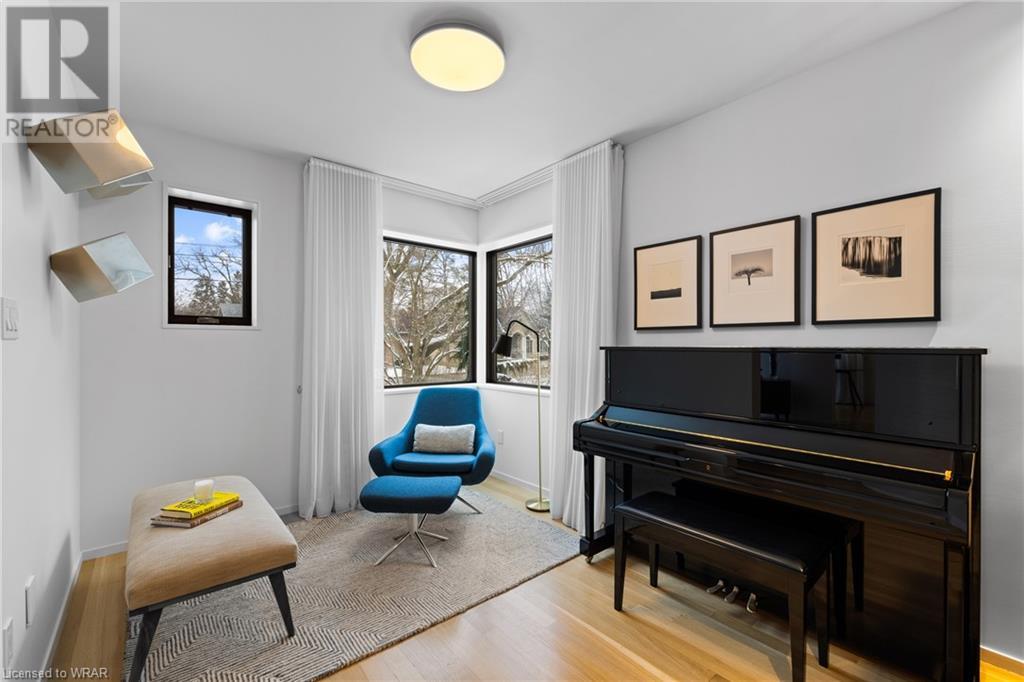
| Main Level | Sitting Room | 9'2'' x 12'0'' |
https://www.realtor.ca/real-estate/26878116/66-metcalfe-street-guelph

The trademarks REALTOR®, REALTORS®, and the REALTOR® logo are controlled by The Canadian Real Estate Association (CREA) and identify real estate professionals who are members of CREA. The trademarks MLS®, Multiple Listing Service® and the associated logos are owned by The Canadian Real Estate Association (CREA) and identify the quality of services provided by real estate professionals who are members of CREA. The trademark DDF® is owned by The Canadian Real Estate Association (CREA) and identifies CREA's Data Distribution Facility (DDF®)
May 10 2024 06:08:43
Kitchener-Waterloo Association of REALTORS®
The Agency